
BEDS3
BATHS1 full 1 partial
SQUARE FEET1,616
MLS#1894628
STATUSActive
PROPERTY TYPEResidential - Single Family
SCHOOLCincinnati
Property Description
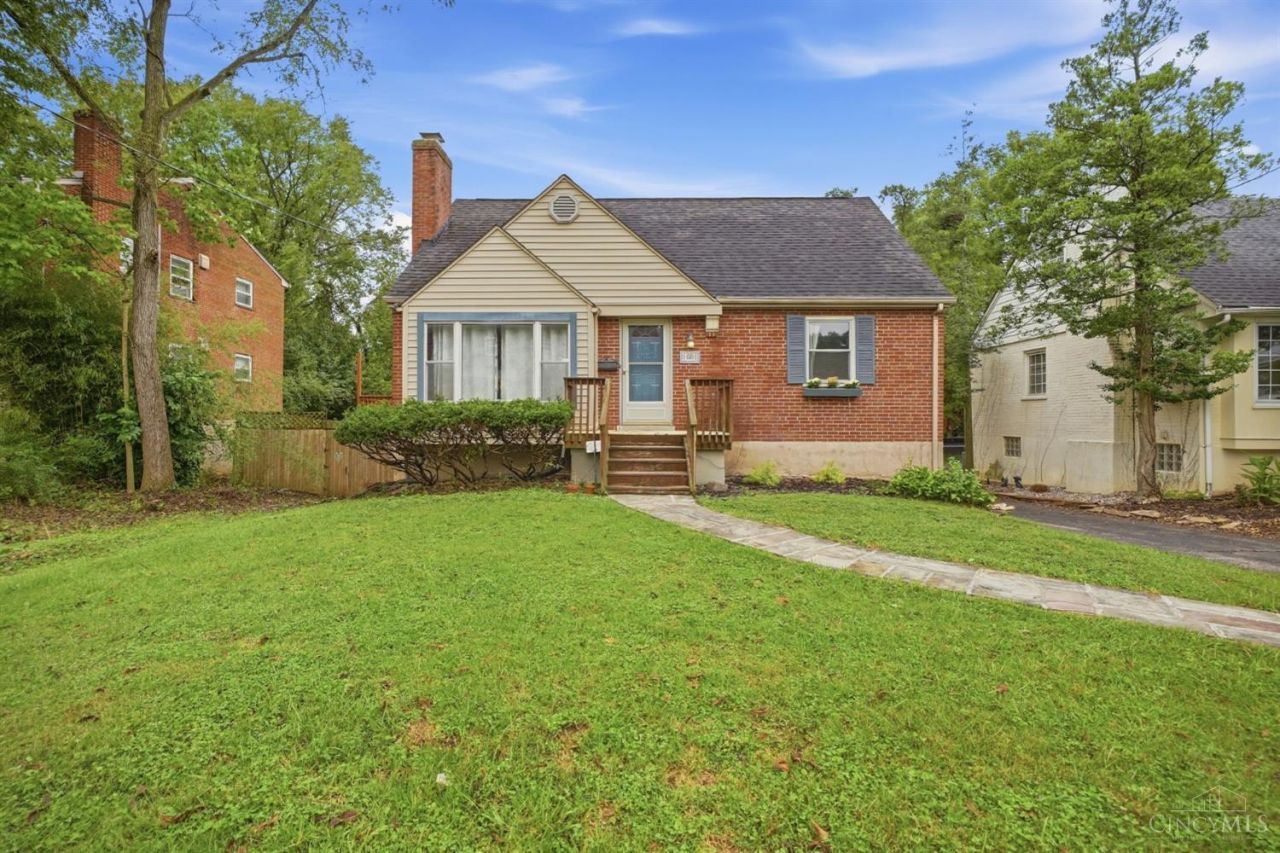
Welcome to this charming Mt. Washington Cape Cod. Freshly painted and featuring wood floors throughout the first floor. This home offers two first floor bedrooms and a third bedroom upstairs. Stainless steel appliances and a clean, freshly reglazed tile bath. The bonus space in the basement is the perfect spot for a fan cave, plus additional study or bonus space with a half bath. Professionally waterproofed for added peace of mind. Outside enjoy the large fenced in yard on your deck along with an oversized one car garage. 2025 Furnace, 2019 AC, Roof approx. 6 years old. Cute comfortable and ready for its next chapter!
Property Features
Property Type: Residential - Single Family
Basement: Yes
Basement: Full
Cooling: Central Air
Fireplaces: 1
Garage: 1
Heating: Forced Air, Gas
Home Style: Cape Cod
Lot Size: 0.16 Acres
Roof Type: Shingle
Stories: 1.5
Taxes: $3,930
Year Built: 1948
Amenities
Deck
Porch
Feature Descriptions
Appliances: Dishwasher, Microwave, Oven/Range, Refrigerator
Basement Fatures: Finished
Days on Site: 5
Exterior: Brick
Family Room: Tile Floor
Fencing: Metal
Fireplace Features: Wood
Foundation: Block
Garage/Carport: Built in, Rear
Gas: Natural
Kitchen: Tile Floor, Walkout
Miscellaneous: Ceiling Fan
Parcel #: 003-0004-0297-00
Parking: Driveway
Primary Bathroom: Tile Floor, Tub w/Shower
Primary Bedroom: Wood Floor
Rooms Total: 8
Sewer: Public Sewer
SQFT Basement: 884
Tax Abatement: No
Water: Public
Water Heater: Electric
Window Features: Vinyl
Room Sizes
Primary Bedroom: 11 X 11 Level - 1
Bedroom 2: 11 X 11 Level - 1
Bedroom 3: 12 X 30 Level - 2
Dining Room: 10 X 12 Level - 1
Family Room: 12 X 14 Level - Lower
Living Room: 12 X 20 Level - 1
Laundry Room: 8 X 11 Level - Lower
Study/Den: 9 X 10 Level - Lower
Local Schools
School District: Cincinnati
Listed By / Shown By
Listed By
Agency Name: eXp Realty
Agent Name: TJ Gausman
Agency Phone: 8662124991

Shown By
Agent Name: Lydia Walls
Agent Phone: (937) 935-5597
Agency Title: Key Realty

Estimate Your Payment
Estimated Payment
$ 1,887.13 per month $1,482.33 Principal & Interest $327.50 Property Tax $77.29 Homeowner's Insurance
1601 Sutton Avenue | MLS# 1894628
This single family home located at 1601 Sutton Avenue, Cincinnati, OH 45230 is currently listed for sale with an asking price of $265,000. This property was built in 1948 and has 3 bedrooms and 1 full and 1 partial baths with 1616 sq. ft. Sutton Avenue is located within the Cincinnati school district. Search Cincinnati real estate on www.lydiawalls.com today.