
BEDS3
BATHS2 full 1 partial
SQUARE FEET2,188
MLS#250054329
STATUSActive
PROPERTY TYPEResidential - Townhouse
SUBDIVISIONSierra Colina
Property Description
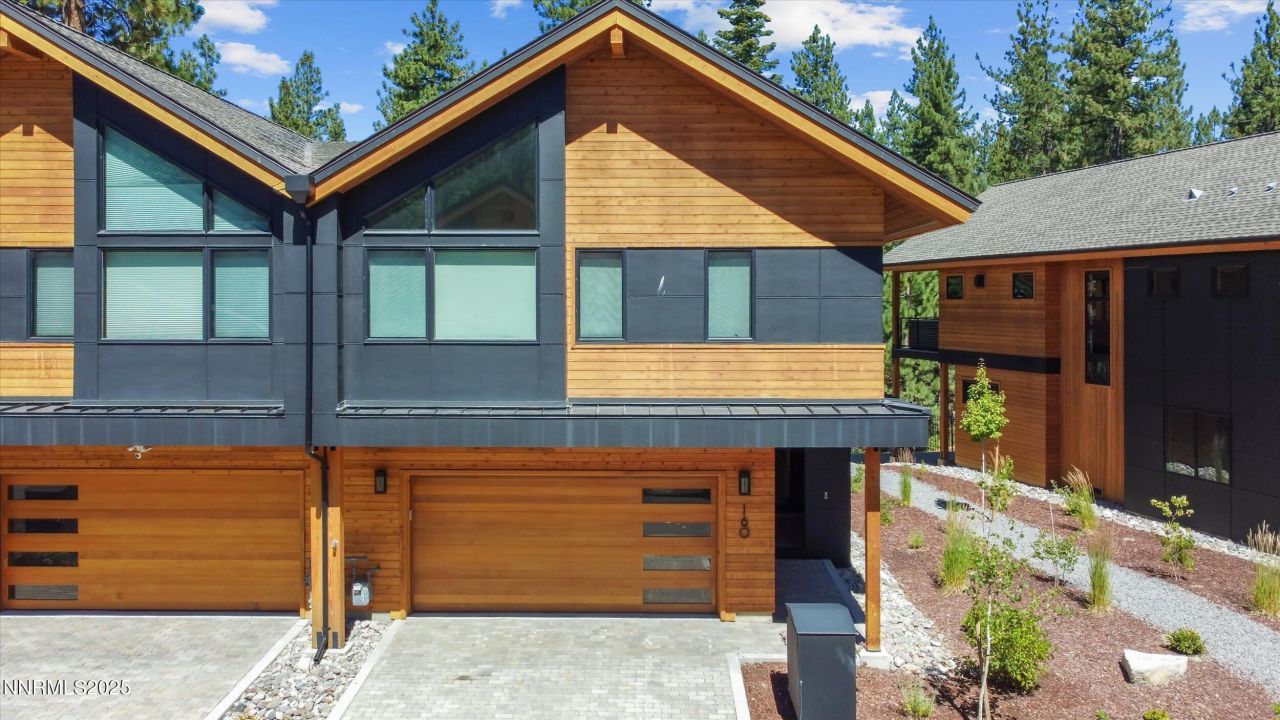
Tucked in the prestigious gated community of Sierra Colina, this newly built 3-bedroom, 2.5-bath modern townhome offers the ultimate blend of elegance and adventure-just moments from the shores of Lake Tahoe. From the moment you step inside, you're greeted by soaring ceilings and designer finishes. The gourmet kitchen features sleek cabinetry, premium appliances, and a large island perfect for entertaining. Enjoy low-maintenance living with HOA amenities, including snow removal and exterior maintenance, while still having access to hiking trails, beaches, Heavenly Ski Resort, and all that South Lake Tahoe has to offer. As a Nevada-side property, you'll also benefit from favorable tax advantages. Whether you're looking for a full-time residence, vacation escape, or investment opportunity, 160 Sierra Colina is a rare find in an unbeatable location.
Property Features
Property Type: Residential - Townhouse
Cooling: Heat Pump
Fireplaces: 1
Garage: 2 car attached
Heating: Fireplace(s), Heat Pump, Hot Water, Natural Gas, Radia
Lot Size: 0.05 Acres
Roof Type: Composition, Tar/Gravel, Pitched
Stories: 2.0
Taxes: $10,109
Year Built: 2022
Amenities
Cathedral Ceiling(s)
High Ceilings
Smart Thermostat
Breakfast Bar
Kitchen Island
Pantry
Feature Descriptions
Additional Rooms: None
Association Fee Includes: Snow Removal
City Limits: Yes
Construction Type: Site/Stick-Built
Cooling Y/N: Yes
Days on Site: 467
Dining: Family Room Combination, High Ceilings
Exterior: Wood Siding
Fencing: Partial
Fireplace: Gas, Family Room
Fireplace Y/N: Yes
Flooring: Tile, Wood
Foundation: Slab
Heating Y/N: Yes
HOA Amenities: Landscaping
HOA Fee: $570/MonthlyAppliances:
HOA Y/N: Yes
Kitchen: Breakfast Bar, Built-In Dishwasher, Built-In Microwave, Built-In Single Oven, Disposal, Gas Cooktop, Kitchen Island, Pantry
Laundry Features: In Hall, Washer Hookup, Sink, Cabinets, Electric Dryer Hookup
Living Room: High Ceilings
Lot Features: Landscaped
Master Bedroom: Bathtub, Double Sinks, Shower Stall
OtherStructures: Other
Parcel #: 1318-23-315-032
Parking: Attached, Garage
Patio/Porch: Deck
Road Frontage: Private Road
Road Responsibility: Private Maintained Road
Security Features: Carbon Monoxide Detector(s), Fire Sprinkler System, Smoke Detector(s), Video Doorbell
Sewer: Public Sewer
Special View Info: Mountain(s), Trees/Woods
Sprinklers: None
SQFT Living: 2188
Utilities: Cable Available, Electricity Available, Natural Gas Available, Sewer Connected, Water Connected, Internet Available, Underground Utilities
Water: Public
Water Rights Y/N: No
Window Features: Double Pane Windows, Window Coverings, Vinyl Frames
Local Schools
High School: Whittell - Grades 9-12
Middle School: Whittell High School - Grades 7 + 8
Elementary School: Zephyr Cove
Listed By / Shown By
Listed By
Agency Name: Coldwell Banker Select RE M
Agent Name: Angelia Morelli
Agency Phone: 775-782-7111
Agent Phone: 775-790-2957

Shown By
Agent Name: Lydia Walls
Agent Phone: (937) 935-5597
Agency Title: Key Realty

Estimate Your Payment
Estimated Payment
$ 12,301.26 per month $10,890.97 Principal & Interest $842.42 Property Tax $567.88 Homeowner's Insurance
160 Sierra Colina Drive | MLS# 250054329
This townhouse located at 160 Sierra Colina Drive, Stateline, NV 89449 is currently listed for sale with an asking price of $1,947,000. This property was built in 2022 and has 3 bedrooms and 2 full and 1 partial baths with 2188 sq. ft. Sierra Colina Drive is located in the Sierra Colina subdivision. Search Sierra Colina real estate on www.lydiawalls.com today.