
BEDS4
BATHS1 full 1 partial
SQUARE FEET2,224
MLS#1888980
STATUSActive
PROPERTY TYPEResidential - Single Family
SCHOOLMiddletown
Property Description
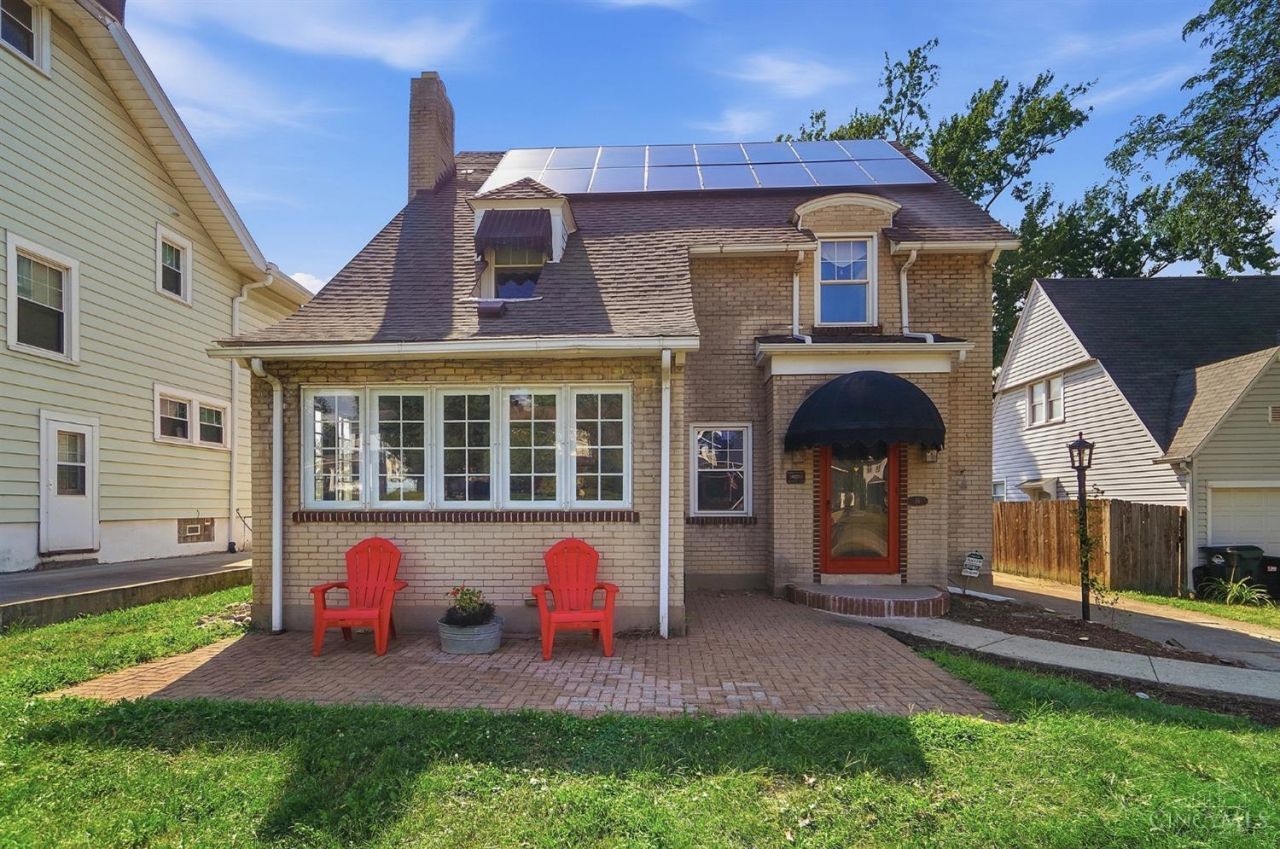
Wow...beauty and history meet! Welcome to this beautifully maintained brick home offering over 2200 sf of living space with gorgeous original built-ins, woodworking, flooring and hidden staircases - built by the builder of the Sunset Neighborhood - just a short walk to Sunset Park! Set on a picturesque lot on a quiet and quaint street. Inside you'll find four bedrooms . 1 1/2 baths, a study, full basement & more....room for whatever needs you have!
Property Features
Property Type: Residential - Single Family
Basement: Yes
Basement: Full
Cooling: Central Air
Fireplaces: 1
Garage: 2
Heating: Forced Air, Gas
Home Style: Traditional
Lot Size: 51 X 152
Roof Type: Composition
Stories: 3.0
Taxes: $2,810
Year Built: 1931
Feature Descriptions
Days on Site: 8
Exterior: Brick
Fireplace Features: Brick, Inoperable
Foundation: Block
Garage/Carport: Garage Detached
Gas: Natural
Lot Dimensions: 51 X 152
Parcel #: Q6531-043-000-040
Parking: Driveway
Primary Bathroom: Other
Primary Bedroom: Other
Rooms Total: 9
Sewer: Public Sewer
SQFT Basement: 280
Tax Abatement: No
Water: Public
Water Heater: Gas
Window Features: Vinyl
Room Sizes
Primary Bedroom: 12 X 18 Level - 2
Bedroom 2: 13 X 16 Level - 2
Bedroom 3: 13 X 10 Level - 2
Bedroom 4: 12 X 17 Level - 1
Breakfast Room: 7 X 8 Level - 1
Dining Room: 12 X 17 Level - 1
Living Room: 14 X 19 Level - 1
Study/Den: 10 X 14 Level - 1
Local Schools
School District: Middletown
Listed By / Shown By
Listed By
Agency Name: Coldwell Banker Heritage
Agent Name: Melissa Lawwill
Agency Phone: 513-424-2421

Shown By
Agent Name: Lydia Walls
Agent Phone: (937) 935-5597
Agency Title: Key Realty

Estimate Your Payment
Estimated Payment
$ 1,993.90 per month $1,672.52 Principal & Interest $234.17 Property Tax $87.21 Homeowner's Insurance
16 Kenwood Drive | MLS# 1888980
This single family home located at 16 Kenwood Drive, Middletown, OH 45042 is currently listed for sale with an asking price of $299,000. This property was built in 1931 and has 4 bedrooms and 1 full and 1 partial baths with 2224 sq. ft. Kenwood Drive is located within the Middletown school district. Search Middletown real estate on www.lydiawalls.com today.