
BEDS2
BATHS1 full
SQUARE FEET710
MLS#5248353
STATUSActive
PROPERTY TYPEResidential - Single Family
SUBDIVISIONGrandview Heights
SCHOOLCambridge City
Property Description
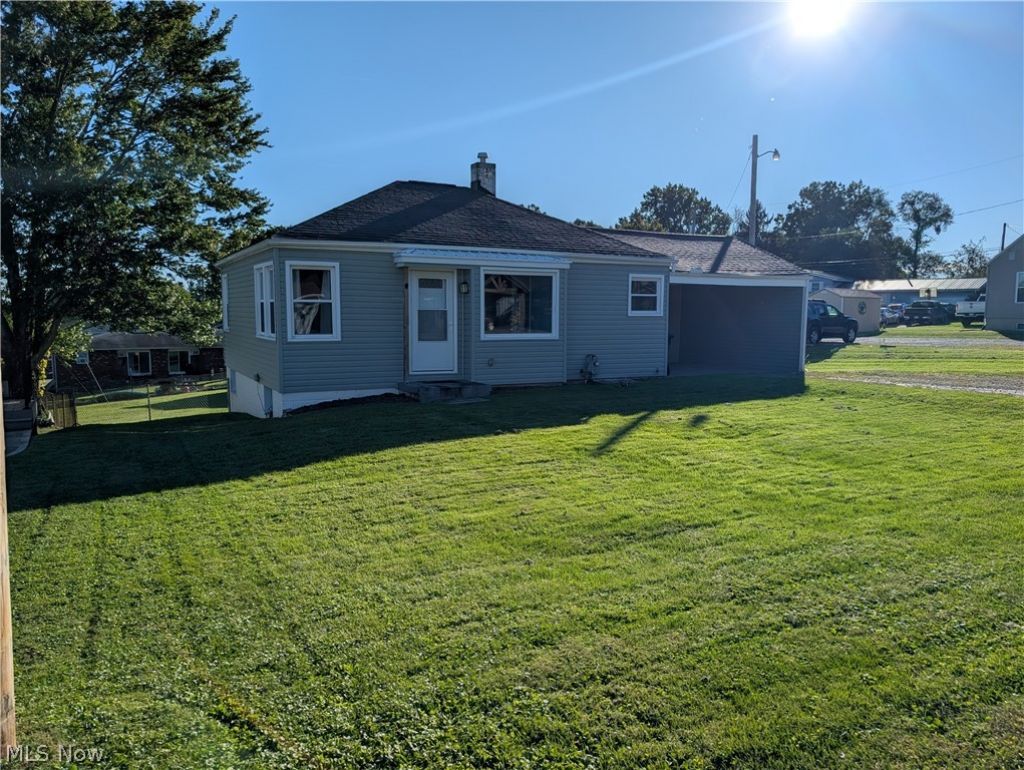
Check out this super cute home that was remodeled in 2018. This main floor consists of a galley kitchen, large living room, 2 bedrooms and full bathroom. The kitchen comes with the appliances. The spacious Living room is bright and shiny with all the windows letting in the sunlight. The bedrooms are equally sized with closets and the bathroom is located in between them. Next we will go down to the full unfinished basement that houses the utility items and laundry. The basement walks out to a large fenced in back yard. To complete this home package you get a small garage and carport. Updates in 2018 included a new roof, windows, siding, exterior doors, flooring, kitchen, bathroom, furnace and central air. Schedule your showing today to check out this home.
Property Features
Property Type: Residential - Single Family
Basement: Yes
Basement: Full, Unfinished, Walk-Out Access
Cooling: Central Air
Garage: 1 car attached
Heating: Forced Air, Gas
Home Style: Ranch
Lot Size: 0.22 Acres
Roof Type: Asphalt
Stories: 1.0
Taxes: $1,334 / year
Year Built: 1950
Amenities
Ceiling Fan(s)
Feature Descriptions
Appliances: Microwave, Range, Refrigerator
Days on Site: 2
Exterior: Vinyl Siding
Fencing: Chain Link
Laundry: In Basement
Lot: Back Yard, Front Yard
Parcel#: 02-0001860.000
Parking: Attached Carport, Attached, Driveway, Garage
Sewer: Public Sewer
Water: Public
Room Sizes
Laundry: N D x N D Level - Basement
Bathroom: N D x N D Level - First
Living Room: N D x N D Level - First
Kitchen: N D x N D Level - First
Bedroom: N D x N D Level - First
Bedroom: N D x N D Level - First
Local Schools
School District: Cambridge City
Listed By / Shown By
Listed By
Agency Name: RE/MAX Real Estate Partners
Agency Contact: 740-435-0003, accounting@remaxrepartners.com
Shown By
Agent Name: Lydia Walls
Agent Phone: (937) 935-5597
Agency Title: Key Realty

Estimate Your Payment
Estimated Payment
$ 1,052.24 per month $894.44 Principal & Interest $111.17 Property Tax $46.64 Homeowner's Insurance
16 Grandview Road | MLS# 5248353
This single family home located at 16 Grandview Road, Cambridge, OH 43725 is currently listed for sale with an asking price of $159,900. This property was built in 1950 and has 2 bedrooms and 1 full baths with 710 sq. ft. Grandview Road is located in the Grandview Heights subdivision within the Cambridge City school district. Search Grandview Heights real estate on www.lydiawalls.com today.