
BEDS4
BATHS3 full 1 partial
SQUARE FEET3,033
MLS#G5119065
STATUSPending
PROPERTY TYPEResidential - Single Family
SUBDIVISIONVISTA VERDE
Property Description
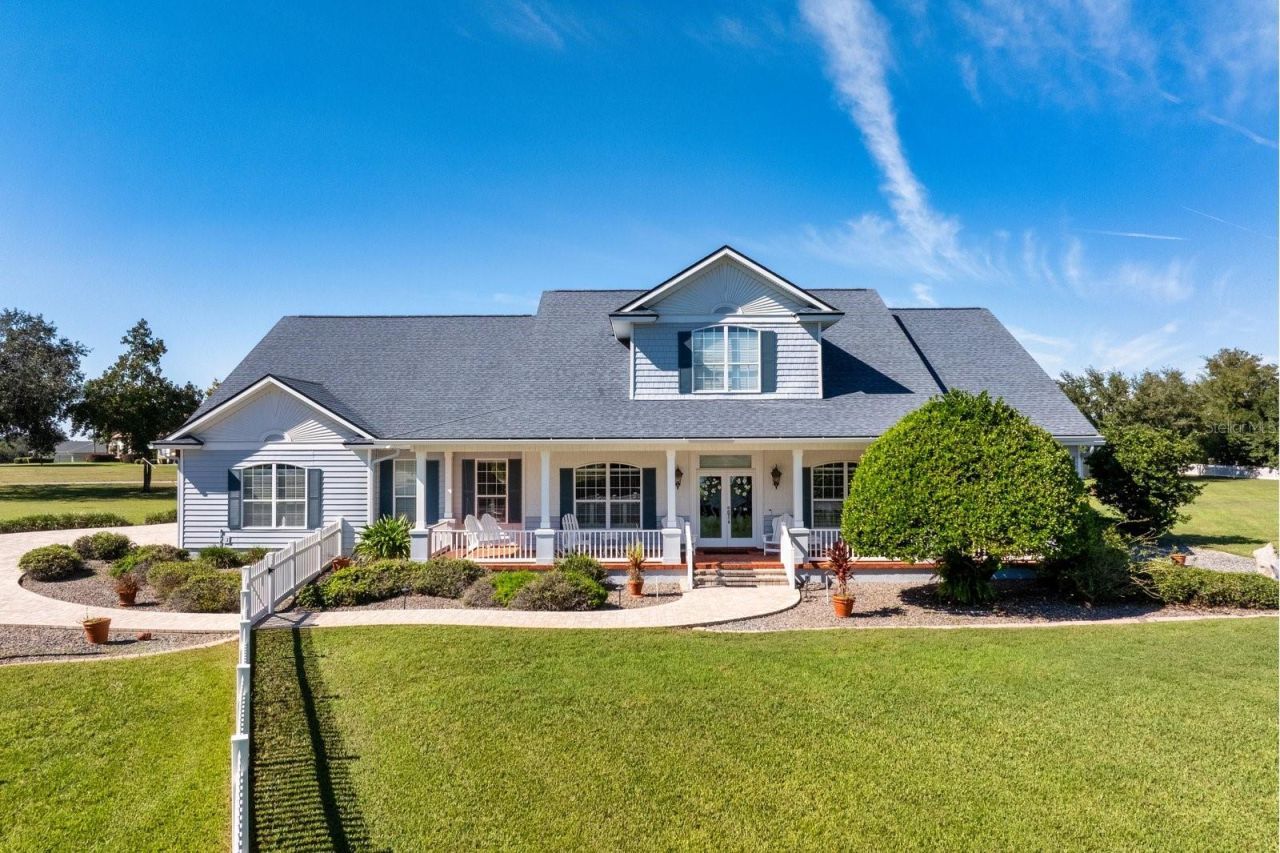
Under contract-accepting backup offers. 4.53 Acres | NO HOA | RENOVATED | EXPANSIVE WORKSHOPS & STORAGE | POOL! Discover the quiet charm of Vista Verde Estates at this 4.5-acre estate. A curved paver walkway winds through the landscaped front yard to a gracious covered porch, where white columns frame an inviting spot for morning coffee on the porch swing. Beyond the double front doors, this extensively renovated custom home offers 4 bedrooms and 3.5 baths. A private salt water pool, spacious workshops, zoned Agriculture farm animals allowed. Located in unincorporated Lake County with a desirable Montverde address and no HOA, the property is minutes from Bella Collina Golf & Country Club and Montverde Academy.The interior & exterior of the home was recently painted including the 3 car garage & garage ceilings. Renovations include 8X48 plank style Home Brown Matte Porcelain luxury tile flooring throughout all rooms, new baseboards and trim throughout the home, along with custom closets, new sinks, faucets & custom granite leather countertops in kitchen and primary bathroom, updated lighting and ceiling fans. Tall ceilings enhance the spacious floor plan, with formal living and dining rooms flanking the entry. The oversized family room features an electric fireplace and opens to a kitchen with solid oak cabinetry, a walk-in pantry, newer appliances, a gas range, and a wine refrigerator. A large laundry room with pocket door is just off the kitchen.The primary suite includes custom closet storage, access to the covered lanai and a spacious bathroom with dual sinks, a soaking tub, and a separate shower. Three additional bedrooms feature custom closets and 3 Day remote-controlled cellular blinds provide privacy.The covered lanai features an outdoor kitchen overlooking the oversized salt water pool. The pool cage has been freshly painted and rescreened, and an exterior spiral staircase leads to an upper-level porch enjoy beautiful sunsets and views of Lake Apopka.Two workshops, an RV carport and a custom shed provide space for equipment, boats, cars, projects, a home gym and storage. The first workshop measures approximately 36 by 23 feet and has a 10-foot door and a separate walk-through door complete with electricity. The sellers had plans drawn up to convert it into a guest house or mother-in-law apartment. The second workshop measures approximately 40 by 24 feet and features three roll-up doors and a walk-through door. The 26-by-52-foot RV carport has its own rock-lined driveway, 50-amp electrical service, and a water hookup. A brand-new 14 X 40-foot custom barn-style shed provides additional storage or hobby space.The estate consists of 2 separate lots - lot 1 & lot 2 with two parcel ID numbers.The lots are combined through a unity of title with Lake County. According to Lake County, the unity of title can be removed to allow for construction of an additional home subject to county requirements and approvals.Additional features include brick-paver circular driveway and walkways, sprinkler system, vinyl fencing, a 32-kW whole-house generator, water filtration softener system and a termite bond. The owners have kept up with routine maintenance, including recent dryer vent cleaning, well testing & septic system cleaning. The home has a transferable maintenance agreement that covers HVAC, plumbing, and electrical systems all were recently inspected. The roof was replaced in 2018 & air-conditioning system in 2013. Recent Survey available.
Property Features
Property Type: Residential - Single Family
Cooling: Central Air
Fenced: Yes
Garage: 7 car attached
Heating: Central, Electric
Lot Size: 4.53 Acres
Roof Type: Shingle
Stories: 1.0
Taxes: $12,377
Year Built: 2003
Amenities
Built-in Features
Ceiling Fans(s)
High Ceilings
In Wall Pest System
Kitchen/Family Room Combo
Open Floorplan
Solid Surface Counters
Solid Wood Cabinets
Split Bedroom
Thermostat
Walk-In Closet(s)
Window Treatments
Balcony
Lighting
Outdoor Kitchen
Permeable Paving
Private Mailbox
Rain Gutters
Storage
Feature Descriptions
Additional Rooms: Family Room, Formal Dining Room Separate, Formal Living Room Separate, Inside Utility
Appliances: Built-In Oven, Dishwasher, Disposal, Dryer, Gas Water Heater, Microwave, Range, Range Hood, Refrigerator, Trash Compactor, Washer, Water Filtration System, Water Softener, Wine Refrigerator
Community Features: Deed Restrictions, Street Lights
Days on Site: 10
Directions: From Fosgate, turn into Vista Verde home is on right. See Sign.
Exterior: Cement Siding, Frame
Fencing: Fenced, Vinyl
Fireplace: Electric, Family Room, Masonry
Fireplace Y/N: Yes
Flood Zone Code: X
Flooring: Tile
Foundation: Slab
Garage Dimensions: 40x24
Home Warranty Y/N: No
Listing Terms: Cash, Conventional, VA Loan
Lot: Corner Lot, In County, Oversized Lot, Paved, Zoned for Horses
Lot Dimensions: 4.53
Number of Septics: 1
Number of Wells: 1
Other Equipment: Irrigation Equipment, Permeable Paving
Other Structures: Finished RV Port, Other, Outdoor Kitchen, Shed(s), Storage, Workshop
Ownership: Fee Simple
Parking: Boat, Circular Driveway, Covered, Driveway, Garage Door Opener, Garage Faces Side, Golf Cart Garage, RV Carport, RV Access/Parking
Parking Notes: Boat, Circular Driveway, Covered, Driveway, Garage Doo
Patio/Porch: Covered, Deck, Front Porch, Other, Porch, Rear Porch, Screened
Pets Restrictions: Per county/deed restrictions
Pool: In Ground, Gunite, Lighting, Outside Bath Access, Screen Enclosure
Property Attached Y/N: No
Property Sub-Type: Single Family Residence
Security: Security System, Smoke Detector(s)
Sewer: Septic Tank
Showing Instructions: Supra Lock Box, Call Listing Agent, See Remarks, ShowingTime
Special Sale Provisions: None
Swimming Pool: Yes
Utilities: BB/HS Internet Available, Cable Available, Electricity Connected, Fire Hydrant, Propane
Vegetation: Mature Landscaping, Trees/Landscaped
Water: Well
Water Access Y/N: No
Windows: Blinds, Insulated Windows
Zoning: A
Room Sizes
Kitchen: 16x14
Dinette: 9x10
Dining Room: 14x13
Living Room: 14x13
Family Room: 22x25
Primary Bedroom: 16x18
Bedroom 2: 14x12
Bedroom 3: 14x12
Bedroom 4: 14x12
Listed By / Shown By
Listed By
Agency Name: LISA REALTY PARTNERS
Agency Contact: 407-500-7492
Shown By
Agent Name: Lydia Walls
Agent Phone: (937) 935-5597
Agency Title: Key Realty

Estimate Your Payment
Estimated Payment
$ 10,448.03 per month $8,949.95 Principal & Interest $1,031.42 Property Tax $466.67 Homeowner's Insurance
15939 Vista Verde Drive | MLS# G5119065
This single family home located at 15939 Vista Verde Drive, Montverde, FL 34756 is currently listed for sale with an asking price of $1,600,000. This property was built in 2003 and has 4 bedrooms and 3 full and 1 partial baths with 3033 sq. ft. Vista Verde Drive is located in the VISTA VERDE subdivision. Search VISTA VERDE real estate on www.lydiawalls.com today.