
BEDS4
BATHS2 full
MLS#5234724
STATUSActive
PROPERTY TYPEResidential - Single Family
SUBDIVISIONPark Heights Estate #4
SCHOOLAkron City
Property Description
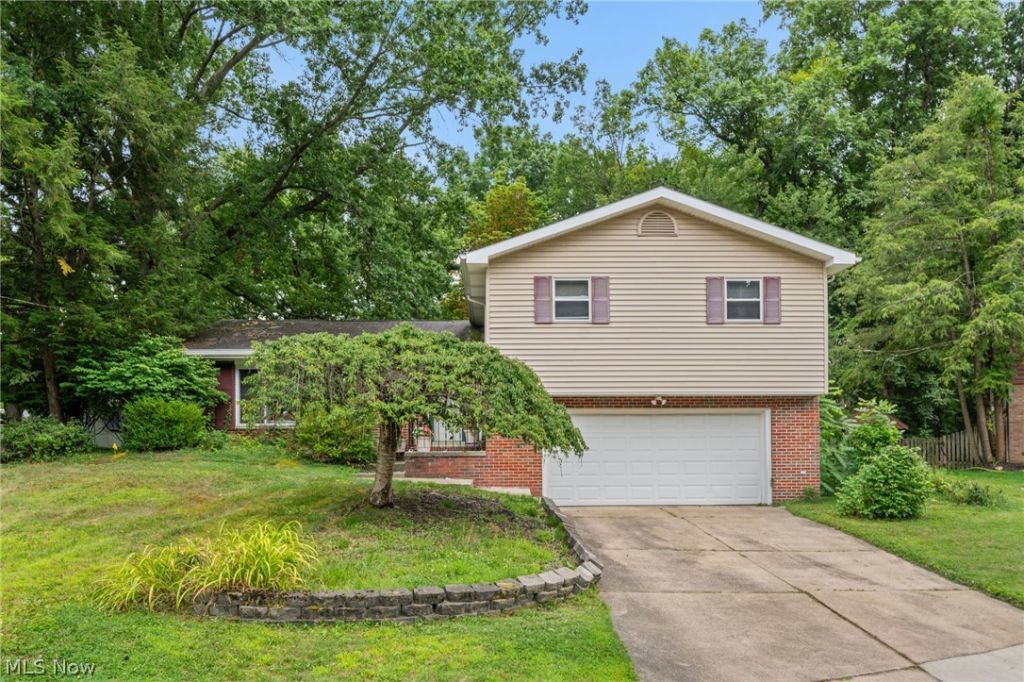
Welcome home to this charming 4-bedroom, 2-bath split-level tucked away on a peaceful cul-de-sac in Northwest Akron! Step into a classic slate foyer that leads to a light-filled living area and a spacious eat-in kitchen designed for easy everyday living. The functional layout features four generous bedrooms, along with beautiful hardwood details throughout. Unwind or entertain in the expansive lower-level family room, complete with a cozy floor-to-ceiling brick wood-burning fireplace and sliding doors opening to a back patio overlooking a private, wooded -0.38-acre lot. Additional finished lower-level space offers flexible options for a recreation room, home office, or workshop, plus dedicated storage and laundry. Complete with an attached 2-car garage and a prime location near local parks, dining, and shopping in the Akron City School District. A fantastic opportunity to bring your personal touches and make this home your own. Property is being sold AS-IS.
Property Features
Property Type: Residential - Single Family
Basement: Full
Basement: Yes
Cooling: Gas
Garage: 2
Heating: Other
Home Style: Split Level
Lot Size: 0.38 Acres
Roof Type: Asphalt
Stories: 2.0
Taxes: $4,912 / year
Year Built: 1961
Feature Descriptions
Exterior: Brick, Vinyl Siding
Parcel#: 6721470
Parking: Garage
Sewer: Public Sewer
Water: Public
Room Sizes
Bathroom: 8 x 7 Level - First
Primary Bathroom: 8 x 9 Level - First
Local Schools
School District: Akron City
Listed By / Shown By
Listed By
Agency Name: Joseph Walter Realty, LLC.
Agency Contact: 888-227-1009, broker@josephwalterrealty.com
Shown By
Agent Name: Lydia Walls
Agent Phone: (937) 935-5597
Agency Title: Key Realty

Estimate Your Payment
Estimated Payment
$ 1,704.12 per month $1,230.62 Principal & Interest $409.33 Property Tax $64.17 Homeowner's Insurance
1590 Newcastle Circle | MLS# 5234724
This single family home located at 1590 Newcastle Circle, Akron, OH 44313 is currently listed for sale with an asking price of $220,000. This property was built in 1961 and has 4 bedrooms and 2 full baths. Newcastle Circle is located in the Park Heights Estate #4 subdivision within the Akron City school district. Search Park Heights Estate #4 real estate on www.lydiawalls.com today.