
BEDS4
BATHS2 full 1 partial
SQUARE FEET3,118
MLS#1895536
STATUSComing Soon
PROPERTY TYPEResidential - Single Family
SUBDIVISIONPaxton Lake
SCHOOLMilford Ex Vill
Property Description
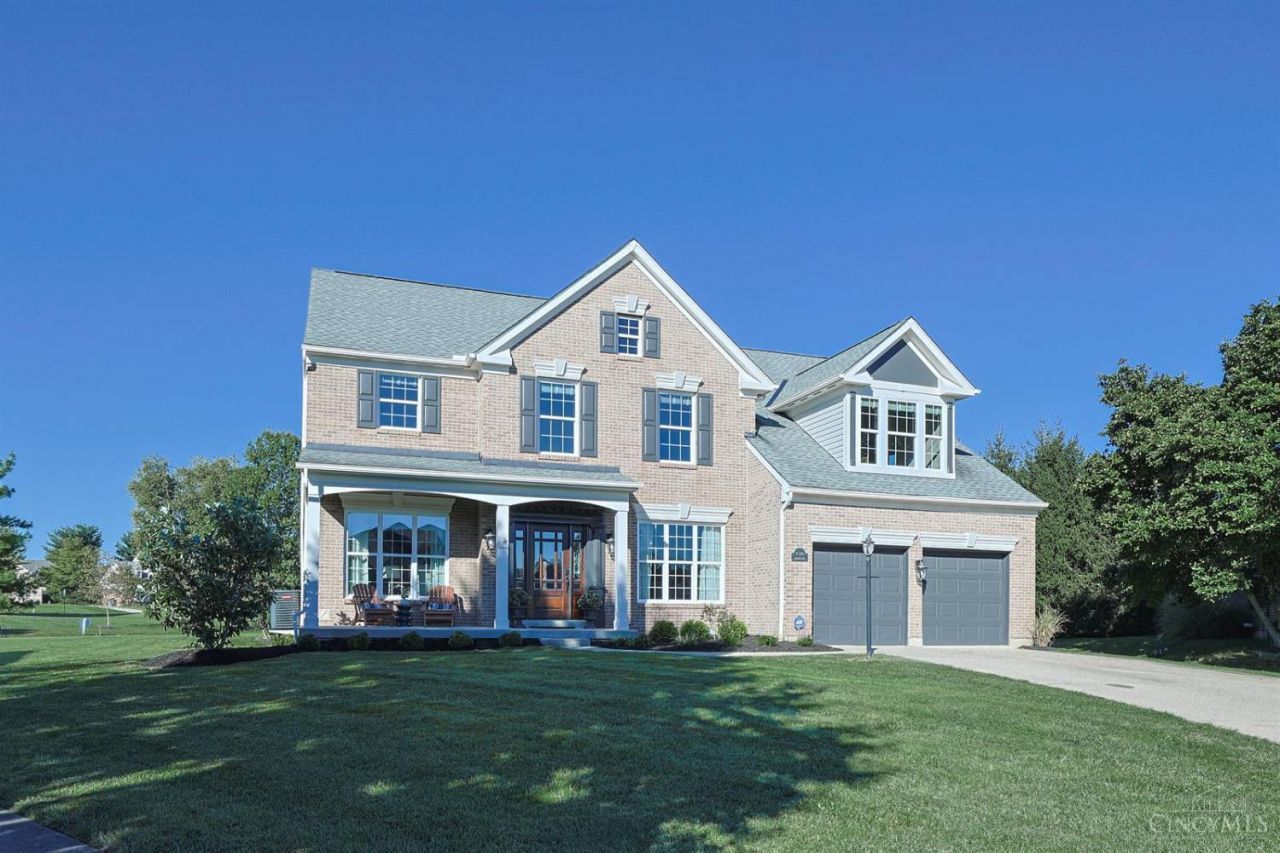
Welcome to this impeccably maintained home in the desirable Paxton Lake community, offering a peaceful cul-de-sac setting and beautiful lake views in Milford schools. Thoughtfully designed with space for everyone, this 4-bedroom, 2.5-bath home features an impressive two-story family room, an open kitchen, and a versatile first-floor layout with both a study and living room. Upstairs, the spacious primary suite offers an ensuite bath, while a separate kids' wing creates the perfect retreat with 3 additional bedrooms, a full bath, and a bonus game room. The full unfinished basement with a bath rough-in offers endless potential for future living space. A two-car attached garage adds convenience and functionality. The flat backyard provides a wonderful setting to entertain and enjoy the tranquil lake views. The extensive updates make this home truly move-in ready, including fresh interior paint/carpet, new landscaping and A/C (2026), exterior paint (2025), windows (2022), roof (2020).
Property Features
Property Type: Residential - Single Family
Basement: Yes
Basement: Full
Cooling: Ceiling Fans, Central Air
Fireplaces: 1
Garage: 2
Heating: Gas
Home Style: Traditional
Lot Size: 0.34 Acres
Roof Type: Shingle
Stories: 2.0
Taxes: $8,686
Year Built: 2001
Amenities
Crown Molding
Multi Panel Doors
Cul de sac
Patio
Porch
Feature Descriptions
Access: City Street
Appliances: Dishwasher, Electric Cooktop, Garbage Disposal, Microwave, Oven/Range, Refrigerator
Association Includes: Pool
Basement Fatures: Bath Rough-In, Concrete Floor, Unfinished
Days on Site: 1
Exterior: Brick, Vinyl Siding
Family Room: Fireplace
Fireplace Features: Gas
Flex Rooms: Game Room
Foundation: Poured
Garage/Carport: Side, Garage Attached
Gas: Natural
HOA Fee: 650/Annually
HOA Y/N: 1
Kitchen: Pantry, Solid Surface Ctr, Eat-In, Walkout, Island, Wood Floor
Mechanical Systems: Garage Door Opener, Sump Pump w/Backup
Parcel #: 18-25-17E-375
Parking: Off Street, Driveway
Primary Bathroom: Shower, Tile Floor, Double Vanity, Tub
Primary Bedroom: Bath Adjoins, Wall-to-Wall Carpet
Rooms Total: 13
Sewer: Public Sewer
Showing Start Date: 2026-10-01
Special View Info: Lake/Pond
SQFT Basement: 288
Study: Wall-to-Wall Carpet
Tax Abatement: No
Water: Public
Water Heater: Gas
Window Features: Vinyl
Room Sizes
Primary Bedroom: 13 X 15 Level - 2
Bedroom 2: 11 X 13 Level - 2
Bedroom 3: 12 X 11 Level - 2
Bedroom 4: 11 X 11 Level - 2
Breakfast Room: 13 X 9 Level - 1
Dining Room: 11 X 15 Level - 1
Entry: 8 X 7 Level - 1
Family Room: 15 X 19 Level - 1
Living Room: 11 X 13 Level - 1
Laundry Room: 9 X 6 Level - 1
Recreation Room: 20 X 12 Level - 2
Study/Den: 11 X 12 Level - 1
Local Schools
School District: Milford Ex Vill
Listed By / Shown By
Listed By
Agency Name: Sibcy Cline, Inc.
Agent Name: Megan Willis
Agency Phone: 513-793-2121

Shown By
Agent Name: Lydia Walls
Agent Phone: (937) 935-5597
Agency Title: Key Realty

Estimate Your Payment
Estimated Payment
$ 4,190.32 per month $3,294.70 Principal & Interest $723.83 Property Tax $171.79 Homeowner's Insurance
1590 Lighthouse Cove | MLS# 1895536
This single family home located at 1590 Lighthouse Cove, Miami Township, OH 45140 is currently listed for sale with an asking price of $589,000. This property was built in 2001 and has 4 bedrooms and 2 full and 1 partial baths with 3118 sq. ft. Lighthouse Cove is located in the Paxton Lake subdivision within the Milford Ex Vill school district. Search Paxton Lake real estate on www.lydiawalls.com today.