
BEDS3
BATHS1
SQUARE FEET1,600
MLS#1952677
STATUSNew
PROPERTY TYPEResidential - Single Family
SUBDIVISIONMI
SCHOOLTraverse City Area Public School
Property Description
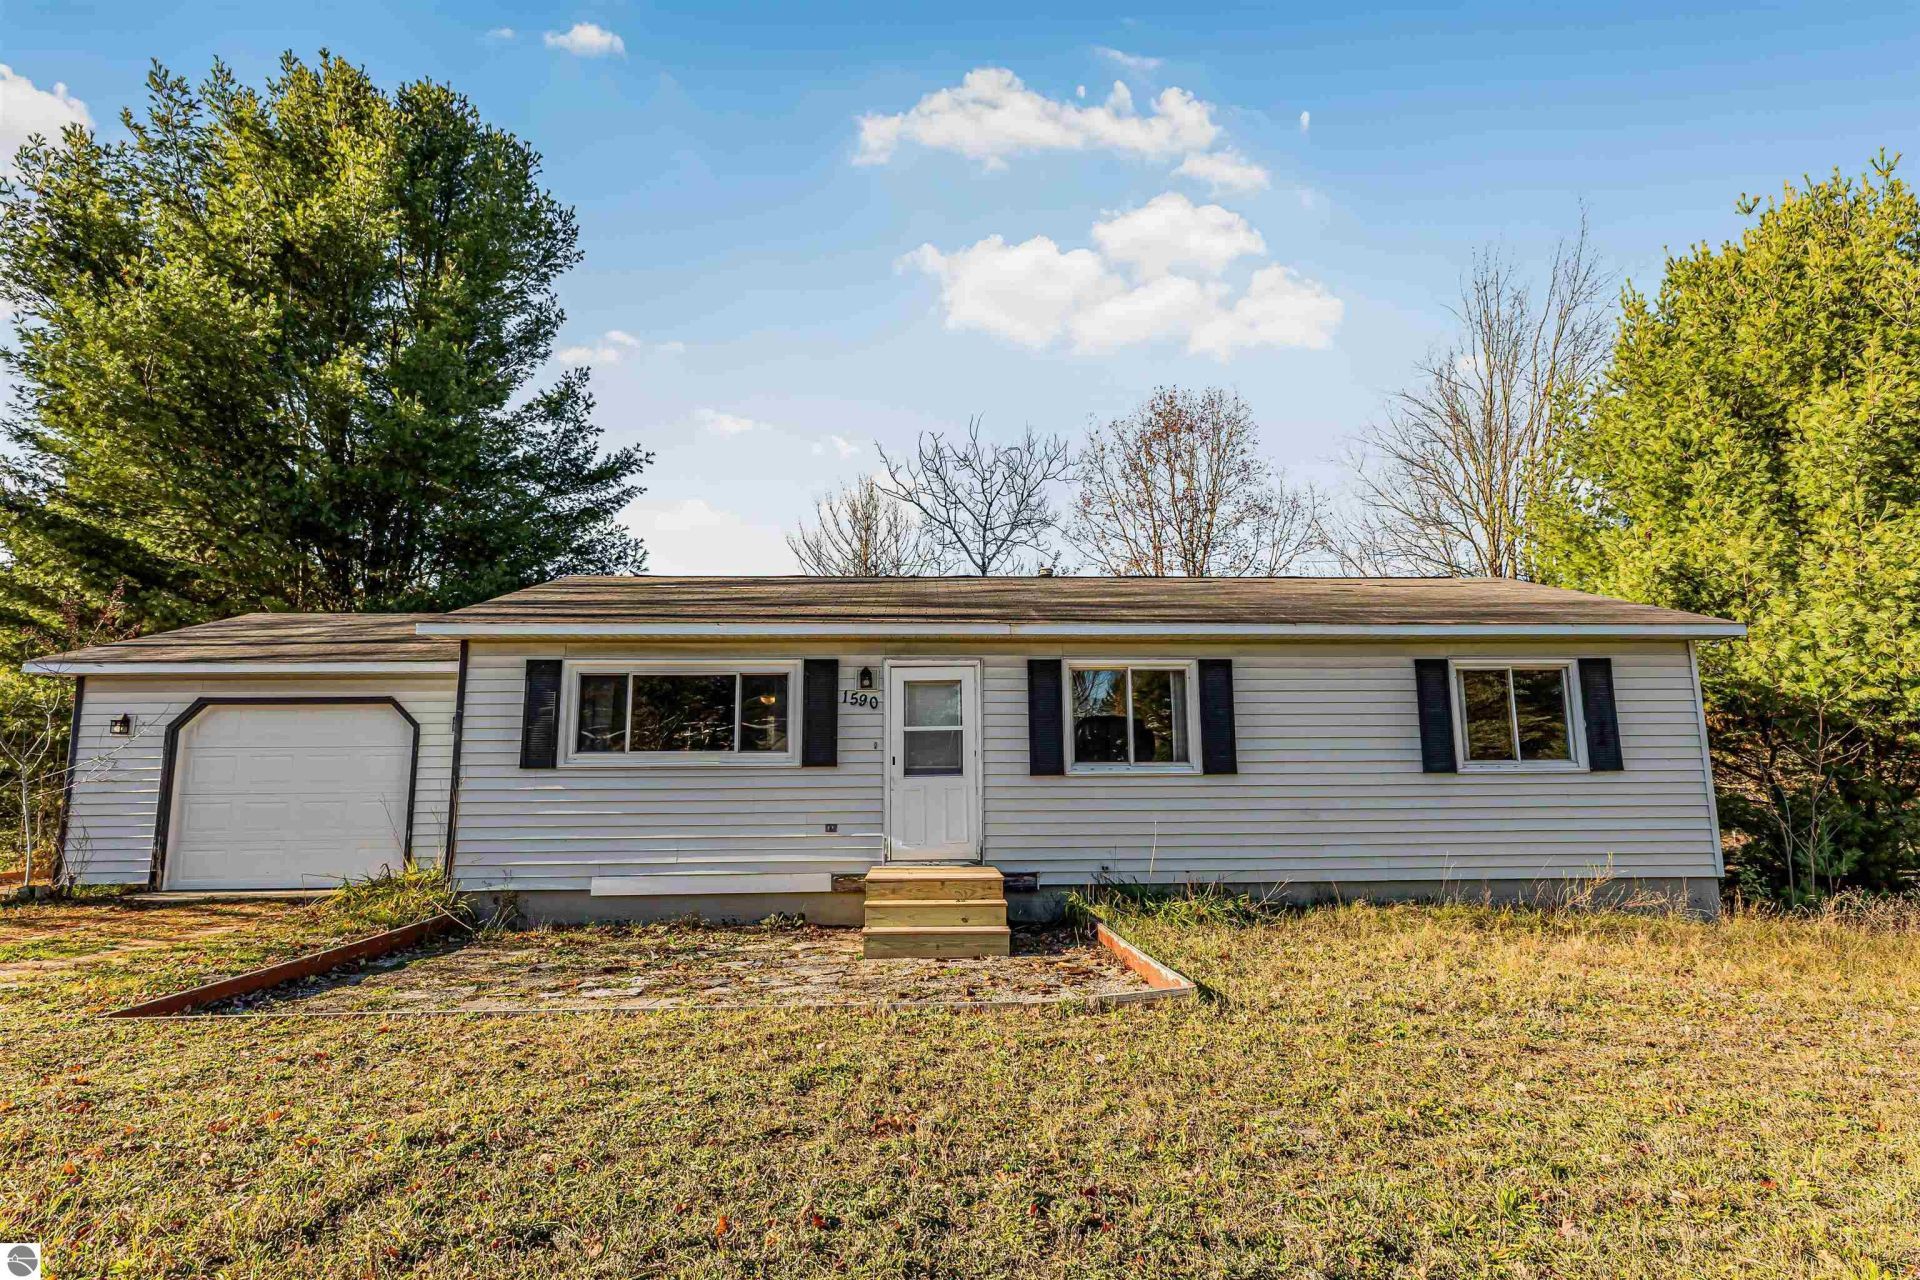
Welcome home to easy main floor living in a ranch style home on a 3/4 acre lot in Grand Traverse County. This 3 bedroom, 1 bath layout keeps everything on one level, and the walkout basement adds extra space to work with. The lot gives you room to spread out and make the outdoors your own. Youâ??re within easy reach of Traverse City, Interlochen, and Kingsley, so shopping, dining, and everything Northern Michigan has to offer are never far away. Peaceful, practical, and well located, this is a great opportunity to live in Grand Traverse County.
Property Features
Property Type: Residential - Single Family
Basement: Walkout, Block
Home Style: Ranch, 1 Story, Ranch, 1 Story
Lot Size: 0.77 Acres
Roof Type: Asphalt
Year Built: 2018
Feature Descriptions
Above Ground Finished SQFT: 1056
Appliance(s)/Equipment: Refrigerator, Oven/Range, Washer, Dryer, Natural Gas Water Heater, Smoke Alarms(s)
Construction: Frame
Exterior: Deck
Garage/Parking: Attached, Concrete Floors
Heating/Cooling: Forced Air
Heating/Cooling Source: Natural Gas
Lot: Subdivision
Lot Dimensions: 322X202X247X40X43
Outbuilding(s): Yes
Road: Public Maintained, Blacktop
Sewer: Private Septic
Water: Private Well
Waterfront Type: No
Room Sizes
Primary Bedroom: 12x10 Level - Main Floor
Bedroom 2: 12x10 Level - Main Floor
Bedroom 3: 11'6x9 Level - Main Floor
Family Room: 15x10'9 Level - Main Floor
Kitchen: 9'3x8'3 Level - Main Floor
Living Room: 17'6x17'3 Level - Main Floor
Local Schools
School District: Traverse City Area Public School
Listed By / Shown By
Listed By
Agency Name: The Mitten Real Estate Group
Agency Phone: 231-421-1970
Shown By
Agent Name: Lydia Walls
Agent Phone: (937) 935-5597
Agency Title: Key Realty

Estimate Your Payment
Estimated Payment
$ 1,471.35 per month $1,398.43 Principal & Interest $0.00 Property Tax (data not provided by mls) $72.92 Homeowner's Insurance
1590 Green Lawn Drive | MLS# 1952677
This single family home located at 1590 Green Lawn Drive, Grawn, MI 49637 is currently listed for sale with an asking price of $250,000. This property was built in 2018 and has 3 bedrooms with 1600 sq. ft. Green Lawn Drive is located in the MI subdivision within the Traverse City Area Public School school district. Search MI real estate on www.lydiawalls.com today.