
BEDS3
BATHS1 full 1 partial
SQUARE FEET1,495
MLS#969756
STATUSActive
PROPERTY TYPEResidential - Single Family
SUBDIVISIONCity-Dayton Rev
SCHOOLNorthridge
Property Description
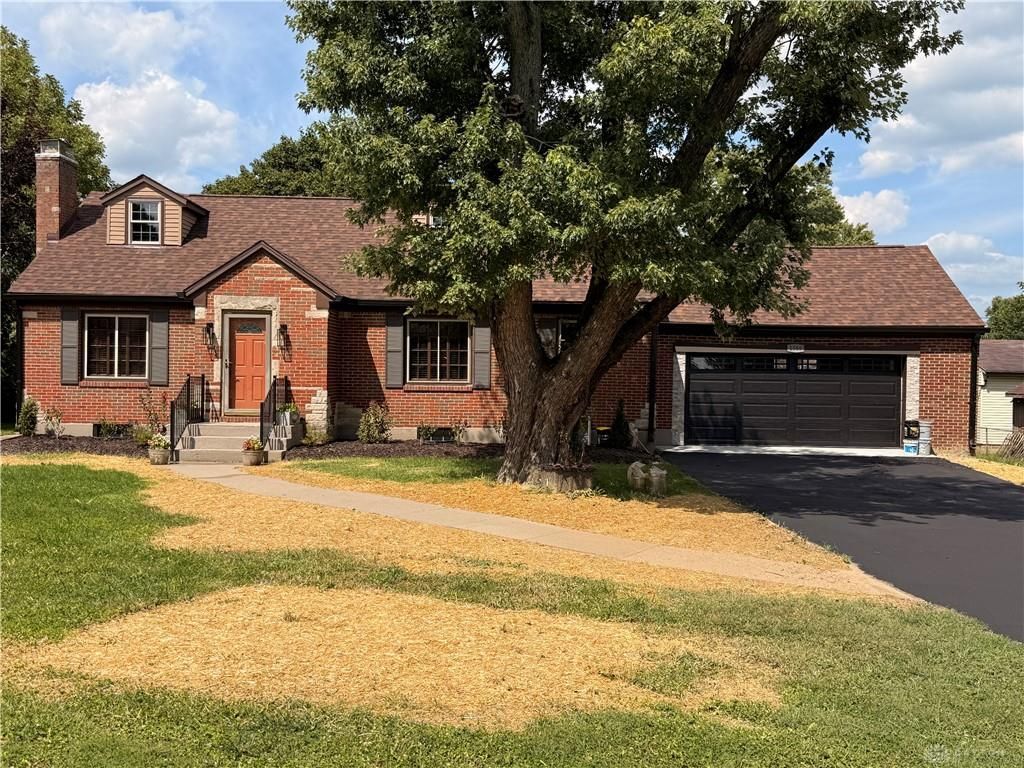
VINTAGE HOME WITH MODERN COMFORTSBuilt in 1941 this brick and, stone cottage home has be thoughtfully restored to maintain it's post war look and feel. Original windows, interior doors including some original deco hardware. Extensive improvements have been made to property including: New roof, gutter, second floor windows reframmed and finished entire upstairs including new 1/2 bath. Entire home has been rewired. New light fixtur5es through out. New HVAC Heat Pump/Air Conditioner and water heater. 3/4 thick oafk floor oin LR and Dining. New kitchen cabinets and GE Appliances. New laundry area in basement.Parcel numbers are : R72117201 0023 and R72117201 0022
Property Features
Property Type: Residential - Single Family
Cooling: Central
Fenced: Yes
Garage: 2 car attached
Heating: Electric
Lot Size: 0.45 Acres
Stories: 2.0
Taxes: $3,992
Year Built: 1941
Feature Descriptions
Appliance Features: Dishwasher, Garbage Disposal, Microwave, Range, Refrigerator
Basement Features: Unfinished
Days on Site: 4
Exterior: Aluminum, Brick, Stone
Fireplace. Features: Woodburning
Garage Features: 2 Car, Attached
Lot Dimensions: 104x187x104x187
Outside Features: Fence, Patio, Porch
Room Sizes
Living Room: 19 X 13 Level - Main
Kitchen: 14 X 10 Level - Main
Primary Bedroom: 14 X 11 Level - Main
Bedroom: 11 X 110 Level - Main
Bedroom: 15 X 14 Level - Main
Dining Room: 14 X 10 Level - Main
Other: 10 X 8 Level - Second
Local Schools
School District: Northridge
Listed By / Shown By
Listed By
Agency Name: ListWithFreedom.com
Agency Phone: (855) 456-4945
Shown By
Agent Name: Lydia Walls
Agent Phone: (937) 935-5597
Agency Title: Key Realty

Estimate Your Payment
Estimated Payment
$ 2,156.55 per month $1,733.49 Principal & Interest $332.67 Property Tax $90.39 Homeowner's Insurance
1589 Bartley Road | MLS# 969756
This single family home located at 1589 Bartley Road, Dayton, OH 45414 is currently listed for sale with an asking price of $309,900. This property was built in 1941 and has 3 bedrooms and 1 full and 1 partial baths with 1495 sq. ft. Bartley Road is located in the City-Dayton Rev subdivision within the Northridge school district. Search City-Dayton Rev real estate on www.lydiawalls.com today.