
BEDS3
BATHS2 full
SQUARE FEET2,283
MLS#OM729996
STATUSActive
PROPERTY TYPEResidential - Single Family
SUBDIVISIONSUMMERGLEN
Property Description
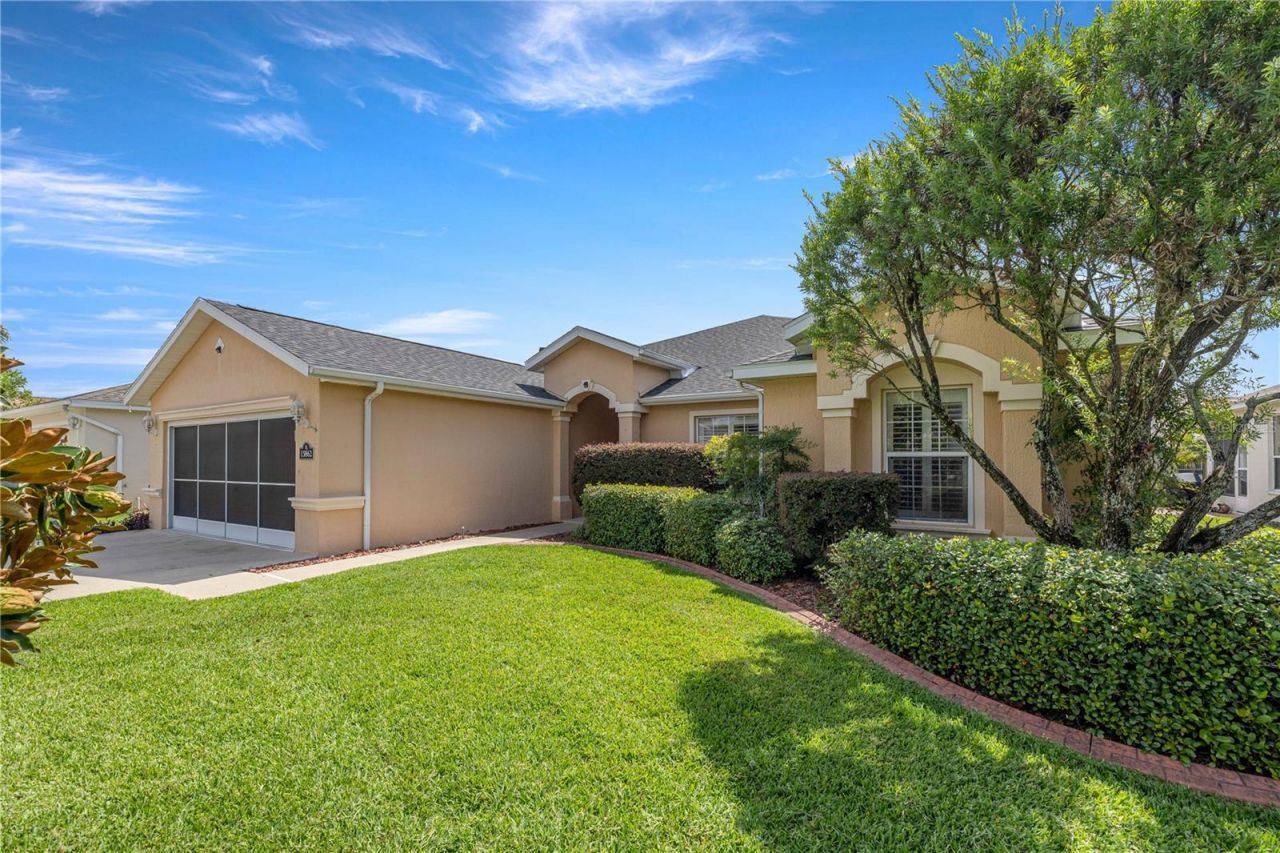
Welcome to this meticulously maintained POOL HOME in the desirable SummerGlen Golf Course Community! The popular Bal Harbour model offers 3 bedrooms, 2 bathrooms, a separate den/office, breakfast area, dining room, spacious living area, and an enclosed Florida room overlooking the private pool and golf course. The spacious kitchen features stainless steel appliances and plenty of room for entertaining. Enjoy true Florida living from your backyard with a private saltwater pool (new pool pump 2026) , perfect for relaxing or entertaining while taking in the beautiful golf course views. Major updates include a NEW ROOF in 2026, furnace replaced in 2020, new pool pump in 2026, updated exterior paint, and beautiful wood-grain laminate flooring throughout the main living areas. The primary suite features a spacious bath with a walk-in shower and updated fixtures. The enclosed Florida room adds even more living and entertaining space while allowing you to enjoy the pool and golf course views year-round. With its thoughtful upgrades, beautiful setting, and obvious pride of ownership, this home has been meticulously cared for and is ready for its next owner to enjoy the Florida lifestyle!
Property Features
Property Type: Residential - Single Family
Cooling: Central Air
Garage: 2 car attached
Heating: Central
Lot Size: 0.17 Acres
Roof Type: Shingle
Stories: 1.0
Taxes: $3,176
Year Built: 2006
Amenities
Ceiling Fans(s)
Eat-in Kitchen
Open Floorplan
Primary Bedroom Main Floor
Solid Surface Counters
Thermostat
Walk-In Closet(s)
Lighting
Feature Descriptions
Additional Rooms: Bonus Room, Florida Room, Formal Dining Room Separate, Inside Utility
Appliances: Dishwasher, Disposal, Dryer, Electric Water Heater, Exhaust Fan, Freezer, Ice Maker, Microwave, Range, Range Hood, Refrigerator, Washer
Community Features: Clubhouse, Community Mailbox, Dog Park, Fitness Center, Gated Community - Guard, Golf Carts OK, Golf, Pool, Restaurant, Tennis Court(s)
Days on Site: 53
Directions: From I-75, take Exit 341 (CR 484) and head west on Hwy 484. Turn left onto SW 20th Avenue Road at the traffic light. Continue approximately 2.3 miles, then turn right onto SW 154th Street Road and enter through the SummerGlen guard gate. Continue into the
Exterior: Block, Stucco
Flood Zone Code: X
Flooring: Ceramic Tile, Laminate
Foundation: Block
Garage Dimensions: 29x20
HOA Fee: 390/ Monthly
HOA Y/N: Yes
Home Warranty Y/N: No
Listing Terms: Cash, Conventional, FHA, VA Loan
Lot: Cleared, Landscaped, Level
Lot Dimensions: 0.17
Model: Bal Harbour
Other Equipment: Irrigation Equipment
Ownership: Fee Simple
Patio/Porch: Enclosed, Rear Porch
Pets Allowed: Yes
Pets Restrictions: Contact the HOA for the information.
Pool: In Ground, Screen Enclosure
Property Attached Y/N: No
Property Sub-Type: Single Family Residence
Security: Gated Community
Senior Community: Yes
Sewer: Public Sewer
Showing Instructions: 24 Hour Notice
Special Sale Provisions: None
Swimming Pool: Yes
Utilities: Cable Connected, Electricity Connected, Sewer Connected, Sprinkler Meter, Underground Utilities, Water Connected
Vegetation: Mature Landscaping
Water: Public
Water Access Y/N: No
Windows: Blinds
Zoning: PUD
Listed By / Shown By
Listed By
Agency Name: MAGNOLIA HOMES AND LAND LLC
Agency Contact: 352-807-1700
Shown By
Agent Name: Lydia Walls
Agent Phone: (937) 935-5597
Agency Title: Key Realty

Estimate Your Payment
Estimated Payment
$ 2,588.80 per month $2,208.96 Principal & Interest $264.67 Property Tax $115.18 Homeowner's Insurance
15862 SW 13th Circle | MLS# OM729996
This single family home located at 15862 SW 13th Circle, Ocala, FL 34473 is currently listed for sale with an asking price of $394,900. This property was built in 2006 and has 3 bedrooms and 2 full baths with 2283 sq. ft. SW 13th Circle is located in the SUMMERGLEN subdivision. Search SUMMERGLEN real estate on www.lydiawalls.com today.