
BEDS3
BATHS3 full
SQUARE FEET2,160
MLS#1894277
STATUSActive
PROPERTY TYPEResidential - Single Family
SCHOOLForest Hills S
Property Description
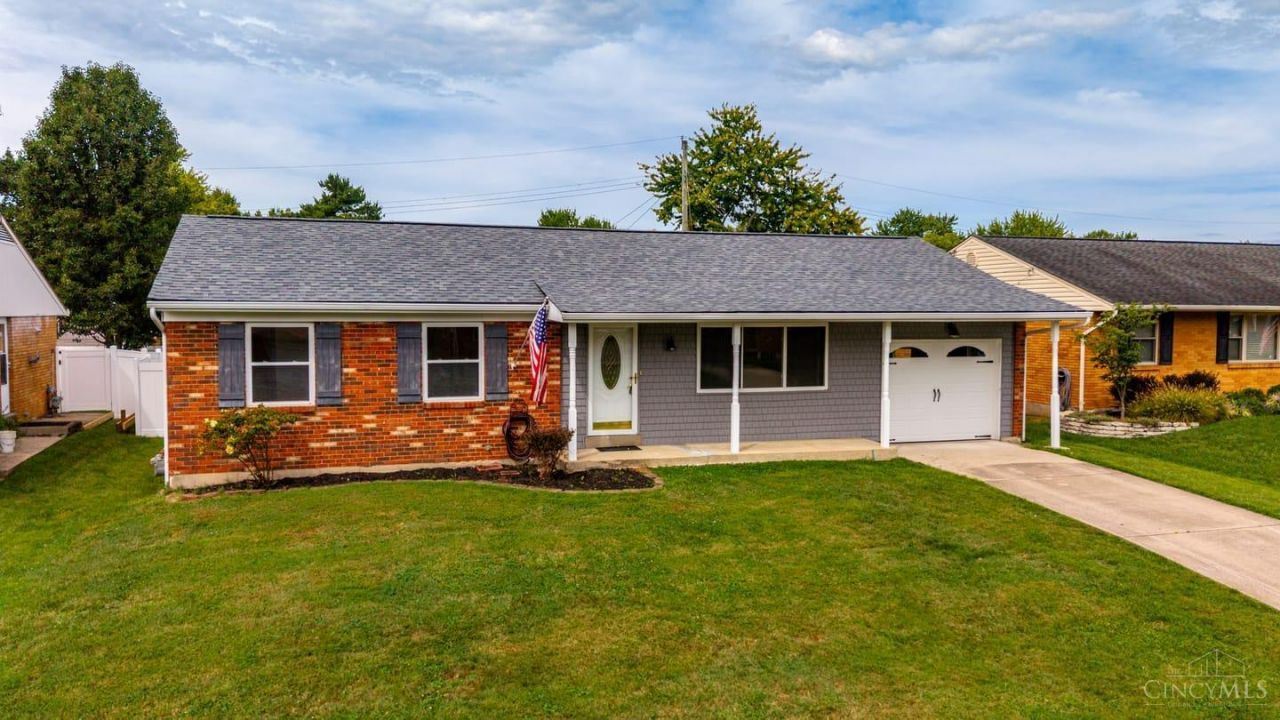
Welcome home to this beautiful brick ranch, renovated top to bottom, in a very desirable neighborhood within walking distance to grade school, middle school and parks. 3 bedrooms + study, 3 full baths, huge finished lower level, private & level yard with covered patio and full privacy fence, shed, oversized garage, covered front porch & more. Updates include: roof 2026, electric panel 2026, stainless steel appliances 2026, kitchen, 2026, bathrooms 2026, LVP flooring 2026, hvac approx 2021 & more. Amazing location minutes from the highway, stores, restaurants, schools, parks.
Property Features
Property Type: Residential - Single Family
Basement: Yes
Basement: Full
Cooling: Central Air
Garage: 1
Heating: Forced Air, Gas
Home Style: Ranch
Lot Size: 0.17 Acres
Roof Type: Shingle
Stories: 1.0
Taxes: $5,112
Year Built: 1964
Amenities
Multi Panel Doors
Other
Covered Deck/Patio
Patio
Porch
Feature Descriptions
Appliances: Dishwasher, Garbage Disposal, Microwave, Oven/Range, Refrigerator
Basement Fatures: Finished, Vinyl Floor
Buildings: Shed
Days on Site: 12
Exterior: Brick
Family Room: Other
Fencing: Privacy, Vinyl
Foundation: Poured
Garage/Carport: Oversized, Front, Garage Attached
Gas: Natural
Kitchen: Quartz Counters, Eat-In, Vinyl Floor, Wood Cabinets
Miscellaneous: 220 Volt, Attic Storage, Ceiling Fan
Parcel #: 500-0045-0230-00
Parking: On Street, Driveway
Primary Bathroom: Shower, Other
Primary Bedroom: Bath Adjoins, Other
Rooms Total: 9
Sewer: Public Sewer
SQFT Basement: 1080
Study: Other
Tax Abatement: No
Water: Public
Water Heater: Gas
Window Features: Vinyl
Room Sizes
Primary Bedroom: 13 X 10 Level - 1
Bedroom 2: 13 X 10 Level - 1
Bedroom 3: 11 X 10 Level - 1
Dining Room: 10 X 9 Level - 1
Family Room: 39 X 15 Level - Lower
Living Room: 19 X 12 Level - 1
Laundry Room: 11 X 10 Level - Lower
Study/Den: 14 X 10 Level - Lower
Local Schools
School District: Forest Hills S
Listed By / Shown By
Listed By
Agency Name: Keller Williams Advisors
Agent Name: Brian Leisgang
Agency Phone: 513-766-9200

Shown By
Agent Name: Lydia Walls
Agent Phone: (937) 935-5597
Agency Title: Key Realty

Estimate Your Payment
Estimated Payment
$ 2,485.30 per month $1,957.24 Principal & Interest $426.00 Property Tax $102.05 Homeowner's Insurance
1581 Tonopah Drive | MLS# 1894277
This single family home located at 1581 Tonopah Drive, Anderson Township, OH 45255 is currently listed for sale with an asking price of $349,900. This property was built in 1964 and has 3 bedrooms and 3 full baths with 2160 sq. ft. Tonopah Drive is located within the Forest Hills S school district. Search Anderson Township real estate on www.lydiawalls.com today.