
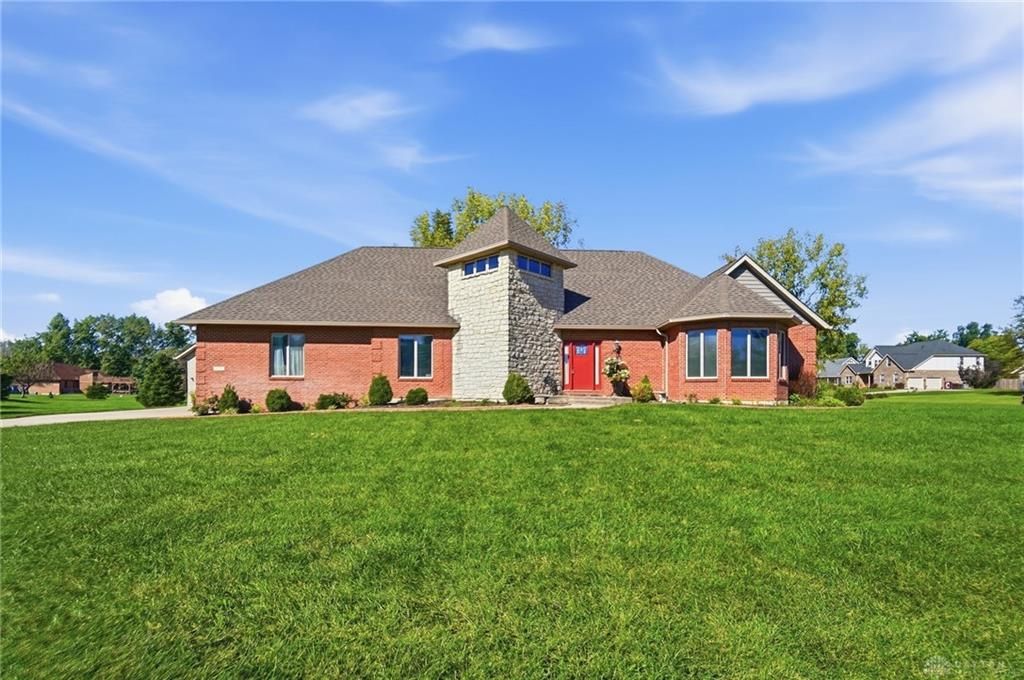
BEDS3
BATHS3 full 1 partial
SQUARE FEET4,023
MLS#970013
STATUSPending/Show for Backup
PROPERTY TYPEResidential - Single Family
SUBDIVISIONMeadowlands Sec 03
SCHOOLFairborn
Property Description
Truly one of a kind, this custom-built home features a regulation indoor basketball court and sits on a beautiful 1-acre corner lot with NO HOA and 5+ car garage! Soaring ceilings and abundant natural light create an inviting atmosphere, while the open kitchen offers granite countertops, generous cabinet space, and a custom-designed pantry to die for. The first-floor primary suite features expansive windows, a walk-in closet, and a spacious bath with a soaking tub, separate shower, and dual vanity with granite countertops. There are 2 other bedrooms on the main floor with a large full bath. There is an office space off the foyer. The upstairs offers 2 areas/lofts overlooking the main floor, and another home office/flex room. The upstairs is very versatile. The fully finished basement provides exceptional space for recreation, entertaining, and storage. Step outside to an incredible fenced-in backyard with a large deck perfect for relaxing and entertaining, plus a new shed for additional storage. Enjoy 5-car+ garage capacity across the attached and detached garages, complete with an overhead loft in the detached garage—ideal for vehicles, hobbies, and more. Additional features include a radon mitigation system and a roof, water heater, furnace, and one main-house A/C unit—all approximately 5 years old. Conveniently located close to everyday amenities, this distinctive property offers space and possibilities rarely found in one home! Basketball Court 32x40 with stairs leading to the exterior. Detached garage is 25 x 31.
Property Features
Property Type: Residential - Single Family
Basement: Yes
Cooling: Central
Fenced: Yes
Fireplaces: 1
Garage: 3 car attached
Heating: Forced Air, Natural Gas
Lot Size: 1.05 Acres
Taxes: $7,002
Year Built: 1998
Feature Descriptions
Appliance Features: Dishwasher, Dryer, Garbage Disposal, Microwave, Range, Refrigerator, Washer
Basement Features: Finished, Full, Semi-Finished
Days on Site: 1
Exterior: Brick, Stone
Fireplace. Features: Gas, One
Garage Features: 3 Car, 4 or More, Attached, Detached, Opener, Overhead Storage, Storage
Outside Features: Deck, Fence, Patio, Storage Shed
Utilities: Natural Gas, Public Water, Sanitary Sewer
Room Sizes
Breakfast Room: 11 X 12 Level - Main
Kitchen: 12 X 12 Level - Main
Other: 11 X 14 Level - Main
Great Room: 13 X 15 Level - Main
Primary Bedroom: 16 X 14 Level - Main
Entry Room: 8 X 12 Level - Main
Bedroom: 16 X 11 Level - Main
Bedroom: 12 X 12 Level - Main
Loft: 21 X 13 Level - Second
Loft: 14 X 14 Level - Second
Study/Office: 10 X 10 Level - Second
Study/Office: 10 X 10 Level - Main
Dining Room: 8 X 14 Level - Main
Rec Room: 35 X 27 Level - Basement
Other: 32 X 40 Level - Basement
Other: 12 X 20 Level - Basement
Local Schools
School District: Fairborn
Listed By / Shown By
Listed By
Agency Name: eXp Realty
Agency Phone: (866) 212-4991
Shown By
Agent Name: Lydia Walls
Agent Phone: (937) 935-5597
Agency Title: Key Realty

Estimate Your Payment
Estimated Payment
$ 4,290.70 per month $3,523.48 Principal & Interest $583.50 Property Tax $183.72 Homeowner's Insurance
1576 Meadowlands Drive | MLS# 970013
This single family home located at 1576 Meadowlands Drive, Fairborn, OH 45324 is currently listed for sale with an asking price of $629,900. This property was built in 1998 and has 3 bedrooms and 3 full and 1 partial baths with 4023 sq. ft. Meadowlands Drive is located in the Meadowlands Sec 03 subdivision within the Fairborn school district. Search Meadowlands Sec 03 real estate on www.lydiawalls.com today.