
BEDS3
BATHS2 full
SQUARE FEET1,923
MLS#110933
STATUSActive
PROPERTY TYPEResidential - Mobile Home
Property Description
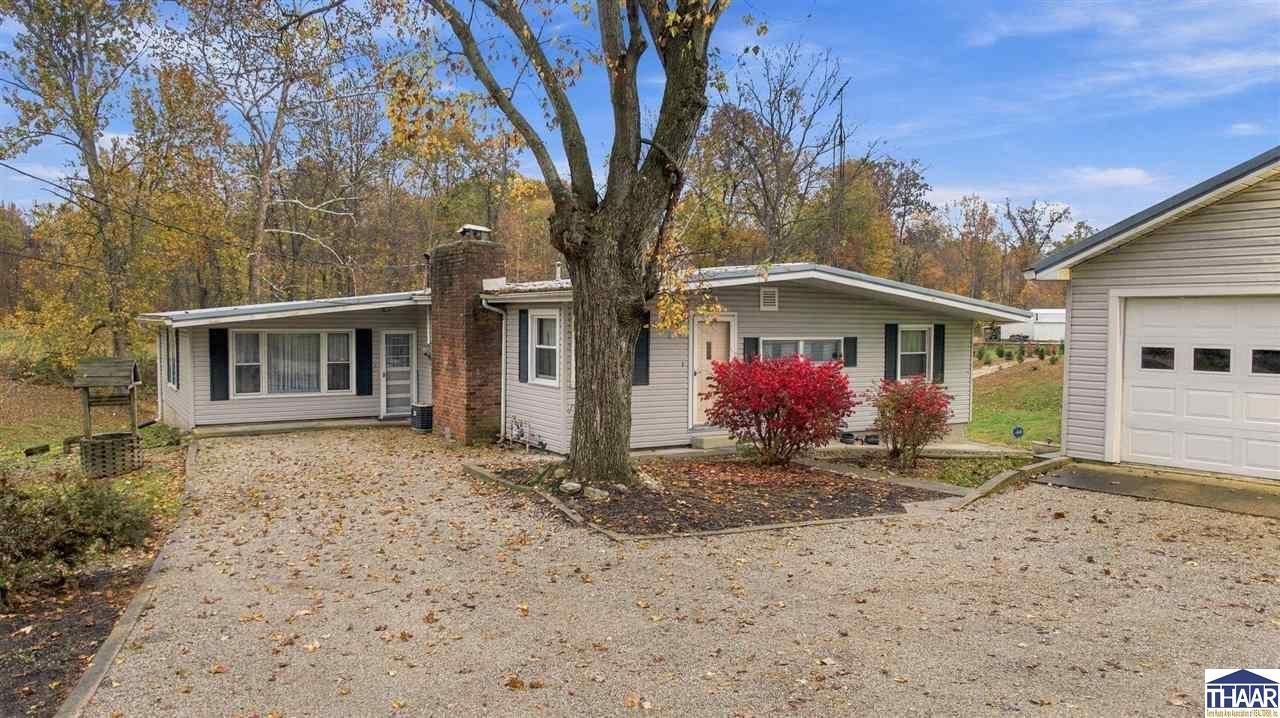
Tucked away on a quiet dead-end road in Seelyville, this longtime family home has been loved over the years. Set on two rolling parcels totaling 0.76 acre, it offers a tucked-away setting just minutes from Terre Haute and Brazil. Picture slow mornings in the back sunroom, chilly evenings by the fire, and room for everyone to settle into a favorite spot. Inside, youâ??ll find three bedrooms, two full baths, two living rooms, a separate family room, a kitchen, and a dining area. The front living room has a gas log fireplace, while the family room has a wood stove for cozy evenings. The back sunroom looks out over the rolling property, and a detached two-car garage with a lean-to and cellar storage underneath offers room for tools, lawn equipment, and seasonal gear. The home incorporates an original trailer with a build-out. Cash or specialized lender financing is required.
Property Features
Property Type: Residential - Mobile Home
Basement: Crawl Space
Cooling: Central Air
Garage: 2
Heating: Natural Gas
Lot Size: 0.76 Acres
Roof Type: Metal
Stories: 1.0
Year Built: 1960
Amenities
Vinyl Floors
Carpet
Ceiling Fan(s)
Garage Door Opener
Counter tops Laminate
Concrete Driveway
Rock Driveway
Paved Street
Appliances
Dishwasher
Refrigerator
Gas Range/Oven
Microwave
Range Hood
Feature Descriptions
Days on Site: 15
Exterior: Vinyl Siding
Fireplace Features: See Remarks
Patio Features: Porch Open, Porch Covered
Sewer: City Sewer
Room Sizes
Primary Bedroom: 11.5x11.11
Bedroom 2: 9.4x10.7
Bedroom 3: 14.1x8.11
Dining Room: 11.5x10.4
Family Room: 15.7x21
Living Room: 11.4x19.11
Kitchen: 9.11x10.11
Local Schools
High School: Terre Haute North
Middle School: Woodrow Wilson
Elementary School: Lost Creek
Listed By / Shown By
Listed By
Agency Name: NEXTHOME REAL ESTATE CONNECTIONS
Agency Phone: 812-814-9103
Shown By
Agent Name: Lydia Walls
Agent Phone: (937) 935-5597
Agency Title: Key Realty

Estimate Your Payment
Estimated Payment
$ 705.66 per month $670.69 Principal & Interest $0.00 Property Tax (data not provided by mls) $34.97 Homeowner's Insurance
1575 Gobblers Knob | MLS# 110933
This single family home located at 1575 Gobblers Knob, Terre Haute, IN 47803 is currently listed for sale with an asking price of $119,900. This property was built in 1960 and has 3 bedrooms and 2 full baths with 1923 sq. ft. Search Terre Haute real estate on www.lydiawalls.com today.