
BEDS5
BATHS2 full
SQUARE FEET1,954
MLS#1894387
STATUSActive
PROPERTY TYPEResidential - Single Family
SCHOOLCincinnati
Property Description
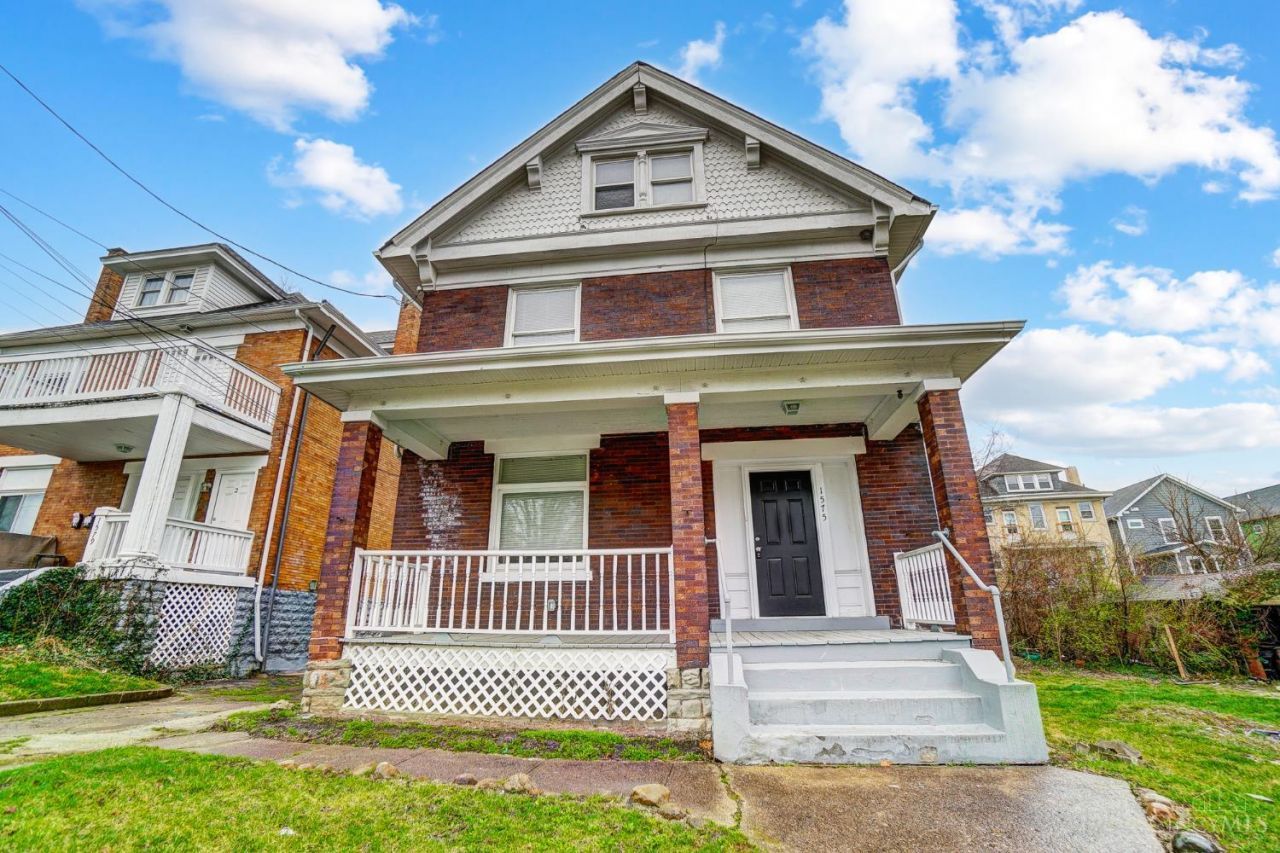
Welcome home to this stately 5 bedroom, 2 bath residence in the heart of Evanston, freshly updated and move-in ready! Classic character shines through with 2 original fireplaces, generous room sizes, and a stunning dining room anchored by a dramatic coffered ceiling. Both bathrooms have been beautifully remodeled with new fixtures, while bright white trim and paneled doors add a crisp, timeless finish throughout. The kitchen is a showstopper, featuring stainless appliances, custom cabinetry, and elegant granite countertops. Enjoy morning coffee on the lovely front porch, and rest easy with a newer HVAC system already in place. A 2-car garage is a rare find for this sought-after area. Don't miss this truly spectacular blend of vintage charm and modern updates!
Property Features
Property Type: Residential - Single Family
Basement: Yes
Basement: Full
Cooling: Central Air
Garage: 2
Heating: Forced Air, Gas
Home Style: Traditional
Lot Size: 0.07 Acres
Roof Type: Shingle
Stories: 3.0
Taxes: $2,492
Year Built: 1913
Feature Descriptions
Days on Site: 11
Exterior: Brick
Foundation: Block
Garage/Carport: Garage Detached
Gas: Natural
Parcel #: 055-0001-0047-00
Primary Bathroom: Tub w/Shower
Rooms Total: 10
Sewer: Public Sewer
SQFT Basement: 866
Tax Abatement: No
Water: Public
Water Heater: Gas
Window Features: Vinyl
Room Sizes
Primary Bedroom: 11 X 12 Level - 2
Bedroom 2: 11 X 15 Level - 2
Bedroom 3: 12 X 14 Level - 2
Bedroom 4: 12 X 13 Level - 3
Bedroom 5: 12 X 13 Level - 3
Dining Room: 12 X 16 Level - 1
Living Room: 12 X 12 Level - 1
Local Schools
School District: Cincinnati
Listed By / Shown By
Listed By
Agency Name: Coldwell Banker Heritage
Agent Name: Brian Thomas

Shown By
Agent Name: Lydia Walls
Agent Phone: (937) 935-5597
Agency Title: Key Realty

Estimate Your Payment
Estimated Payment
$ 1,973.22 per month $1,678.06 Principal & Interest $207.67 Property Tax $87.50 Homeowner's Insurance
1575 Dixmont Avenue | MLS# 1894387
This single family home located at 1575 Dixmont Avenue, Cincinnati, OH 45207 is currently listed for sale with an asking price of $299,990. This property was built in 1913 and has 5 bedrooms and 2 full baths with 1954 sq. ft. Dixmont Avenue is located within the Cincinnati school district. Search Cincinnati real estate on www.lydiawalls.com today.