
BEDS4
BATHS3
SQUARE FEET2,533
MLS#1952519
STATUSActive
PROPERTY TYPEResidential - Single Family
SUBDIVISIONMI
SCHOOLKalkaska Public Schools
Property Description
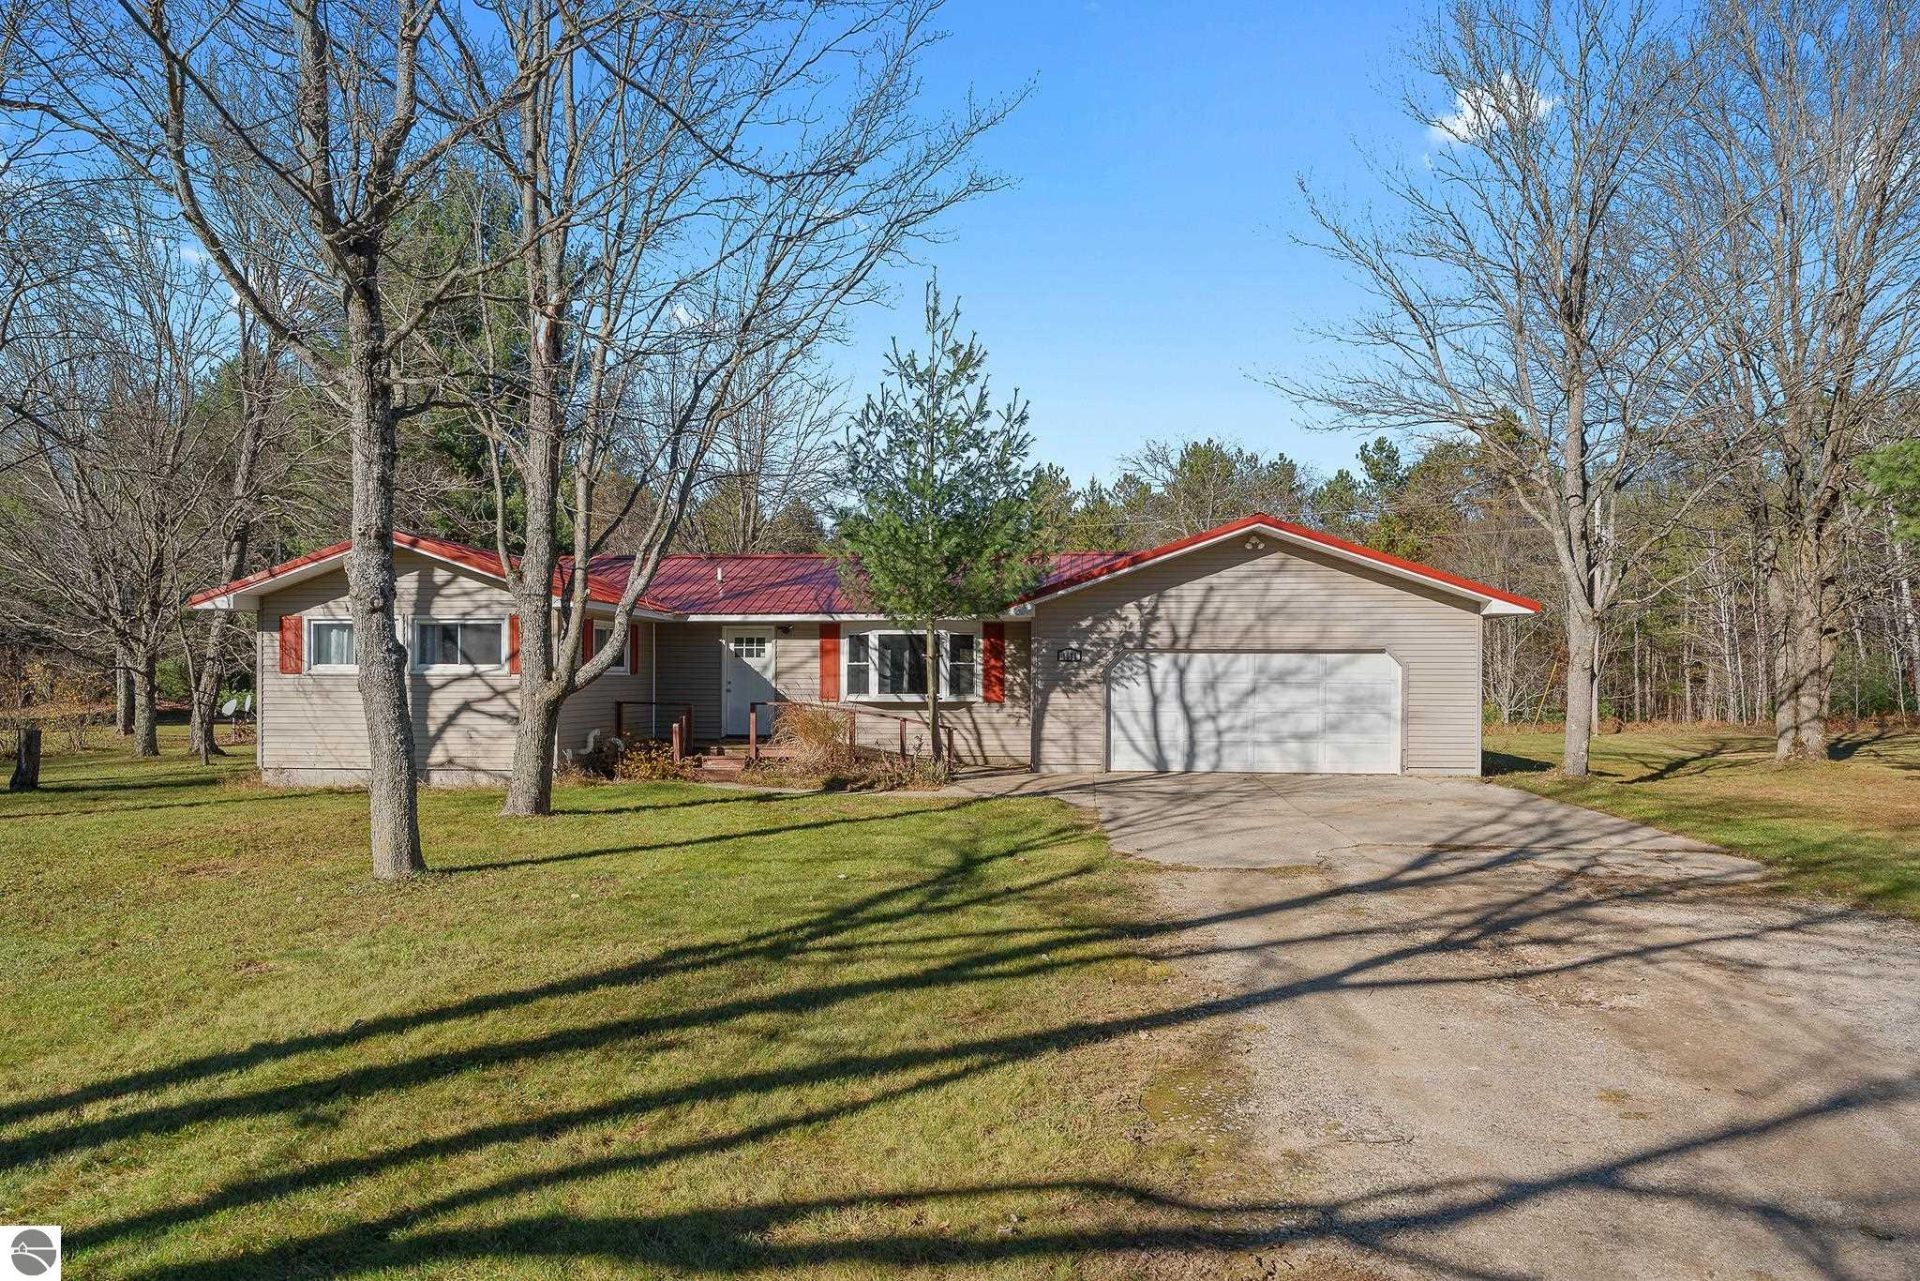
Lake life, trail life, and room to grow, all at 1571 NE Dorena Dr! This spacious 4-bedroom, 3-bath home sits just north of Kalkaska, minutes from Log Lakeâ??s public access and boat launch. Spend summer evenings on the water or strolling the neighborhood with Fido, and hop on the snowmobile trails that run all the way to Gaylord once the snow flies. When nobody feels like cooking, Twin Birch is right down the road for good food and good fun. Inside, the well-equipped galley kitchen keeps meal prep easy, and sliding glass doors open to a back deck made for grilling and dining outdoors. The full basement already has a finished bedroom, and its private entrance from the garage makes it a natural fit for a future in-law suite. You get space, a great location, and rare affordability. Homes like this donâ??t last long, so schedule your showing today!
Property Features
Property Type: Residential - Single Family
Basement: Block, Entrance Outside, Finished Rooms, Egress Windows
Home Style: Ranch, Ranch
Lot Size: 0.64 Acres
Roof Type: Metal
Year Built: 1970
Feature Descriptions
Above Ground Finished SQFT: 1600
Appliance(s)/Equipment: Oven/Range, Microwave, Washer, Dryer
Construction: Frame
Days on Site: 8
Exterior: Deck
Garage/Parking: Attached
Heating/Cooling: Hot Water
Heating/Cooling Source: Natural Gas
Interior: Bay Window(s)
Lot: Subdivision
Lot Dimensions: 120X190
Outbuilding(s): Yes
Outbuilding(s): Garden/Storage Shed
Road: Public Maintained, Blacktop
Sewer: Private Septic
Water: Private Well
Water Features: Near Pub.Access w/in 500'
Waterfront Type: No
Room Sizes
Primary Bedroom: 15.00x15.90 Level - Main Floor
Bedroom 2: 14.10x13.80 Level - Main Floor
Bedroom 3: 8.80x11.20 Level - Main Floor
Bedroom 4: 12.20x10.10 Level - Lower Floor
Dining Room: 7.10x9.80 Level - Main Floor
Kitchen: 18.50x9.80 Level - Main Floor
Living Room: 19.30x13.40 Level - Main Floor
Local Schools
School District: Kalkaska Public Schools
Listed By / Shown By
Listed By
Agency Name: @properties Christie's Int'l
Agency Phone: 231-642-2363
Shown By
Agent Name: Lydia Walls
Agent Phone: (937) 935-5597
Agency Title: Key Realty

Estimate Your Payment
Estimated Payment
$ 1,883.32 per month $1,789.99 Principal & Interest $0.00 Property Tax (data not provided by mls) $93.33 Homeowner's Insurance
1571 Dorena Drive Ne | MLS# 1952519
This single family home located at 1571 Dorena Drive Ne, Kalkaska, MI 49646 is currently listed for sale with an asking price of $320,000. This property was built in 1970 and has 4 bedrooms with 2533 sq. ft. Dorena Drive Ne is located in the MI subdivision within the Kalkaska Public Schools school district. Search MI real estate on www.lydiawalls.com today.