
BEDS4
BATHS2 full 1 partial
SQUARE FEET2,580
MLS#1893948
STATUSActive
PROPERTY TYPEResidential - Single Family
SCHOOLCincinnati
Property Description
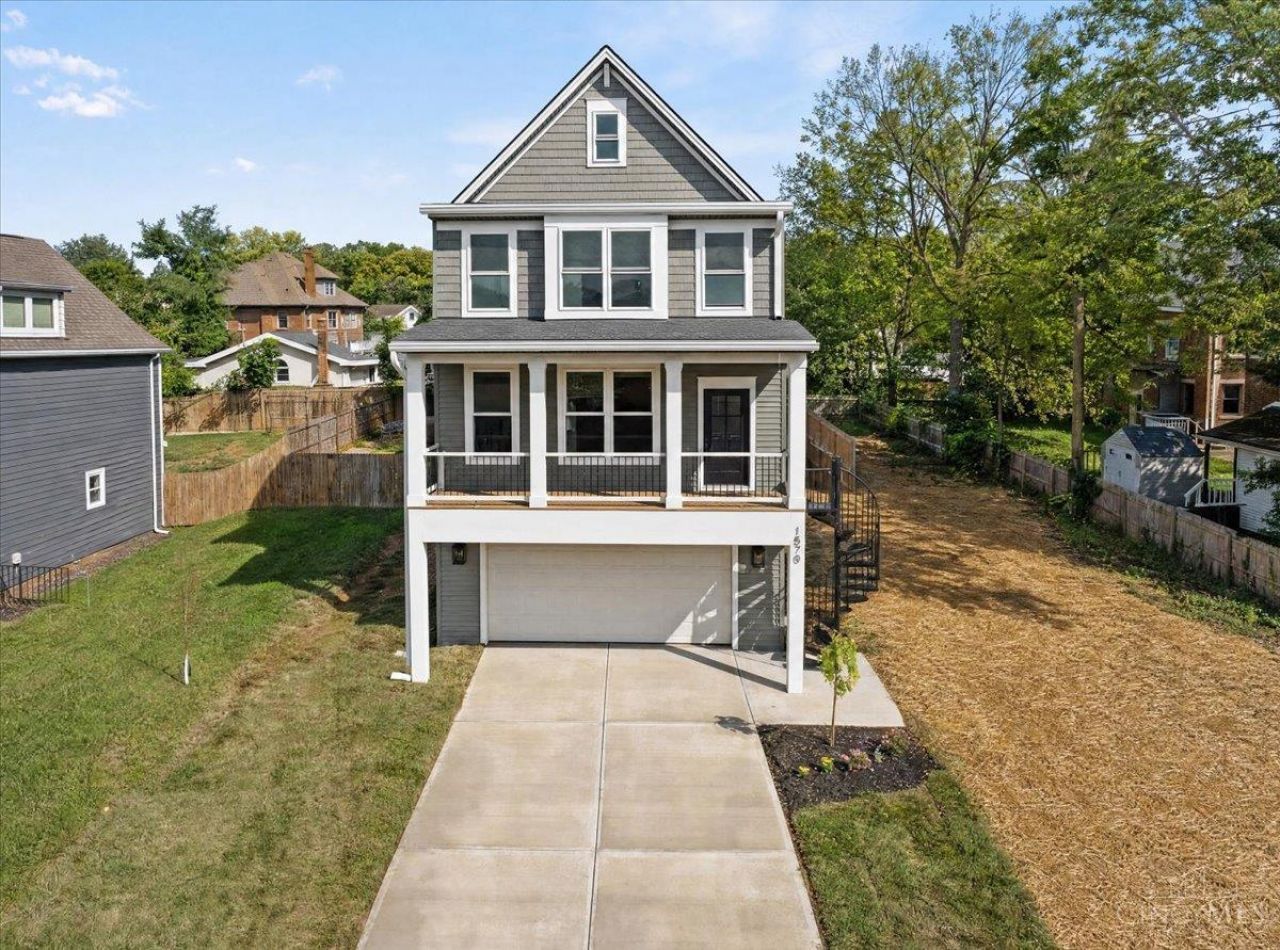
New construction meets elevated style. Designed by award-winning HGTV designer, this home showcases quality craftsmanship & high-end finishes. The kitchen features quartz countertops, a large island, new stainless steel appliances, a statement backsplash, pantry, & walk-out access to the covered deck. The first-floor office offers additional private deck access. The spacious primary suite features a walk-in closet, double vanity & oversized shower. Additional bedrooms share a Jack-and-Jill bathroom, with second-flr laundry located near all bedrooms.The finished lower level provides flexible additional living space, plus storage & direct walk-out access to the covered patio & backyard. Enjoy multiple outdoor living spaces, a large wooded yard & 2-car garage. Tall ceilings, open floor-plan, natural light & ample storage. Moments from DeSales Corner, with coffee shops, dining & shopping nearby. Builder will apply for tax abatement, offering the potential for substantial annual savings!
Property Features
Property Type: Residential - Single Family
Basement: Yes
Basement: Full
Cooling: Central Air
Garage: 2
Heating: Gas
Home Style: Traditional
Lot Size: 0.13 Acres
Roof Type: Shingle
Stories: 3.0
Taxes: $432
Amenities
9Ft + Ceiling
Balcony
Covered Deck/Patio
Deck
Enclosed Porch
Patio
Wooded Lot
Feature Descriptions
Appliances: Dishwasher, Oven/Range, Refrigerator
Basement Fatures: Finished, Vinyl Floor, Walkout
Days on Site: 14
Exterior: Vinyl Siding
Family Room: Wood Floor
Fencing: Wood
Flex Rooms: Media Room, Bonus Room
Foundation: Poured
Garage/Carport: Front, Garage Attached
Gas: Natural
Kitchen: Pantry, Quartz Counters, Eat-In, Walkout, Gourmet, Island, Wood Floor
Miscellaneous: Recessed Lights
Parcel #: 0540006010700
Parking: Driveway
Primary Bathroom: Shower, Double Shower, Tile Floor, Double Vanity, Marb/Gran/Slate
Primary Bedroom: Bath Adjoins, Walk-in Closet, Wall-to-Wall Carpet
Rooms Total: 8
Sewer: Public Sewer
Study: Wood Floor
Tax Abatement: Yes
Water: Public
Water Heater: Electric
Window Features: Vinyl
Wooded: Yes
Room Sizes
Primary Bedroom: 14 X 17 Level - 2
Bedroom 2: 15 X 12 Level - 1
Bedroom 3: 14 X 12 Level - 2
Bedroom 4: 13 X 12 Level - 2
Dining Room: 17 X 11 Level - 1
Family Room: 17 X 11 Level - 1
Living Room: 21 X 11 Level - Lower
Laundry Room: 6 X 4 Level - 2
Recreation Room: 21 X 11 Level - Lower
Study/Den: 12 X 15 Level - 1
Local Schools
School District: Cincinnati
Listed By / Shown By
Listed By
Agency Name: Sibcy Cline, Inc.
Agent Name: Hannah Wang
Agency Phone: 513-321-9922

Shown By
Agent Name: Lydia Walls
Agent Phone: (937) 935-5597
Agency Title: Key Realty

Estimate Your Payment
Estimated Payment
$ 3,420.10 per month $3,216.39 Principal & Interest $36.00 Property Tax $167.71 Homeowner's Insurance
1570 St Leger Place | MLS# 1893948
This single family home located at 1570 St Leger Place, Cincinnati, OH 45207 is currently listed for sale with an asking price of $575,000. This property has 4 bedrooms and 2 full and 1 partial baths with 2580 sq. ft. St Leger Place is located within the Cincinnati school district. Search Cincinnati real estate on www.lydiawalls.com today.