
BEDS3
BATHS1 full
SQUARE FEET960
MLS#847591
STATUSActive
PROPERTY TYPEResidential - Single Family
SUBDIVISIONBentleys Add
SCHOOLKankakee Valley
Property Description
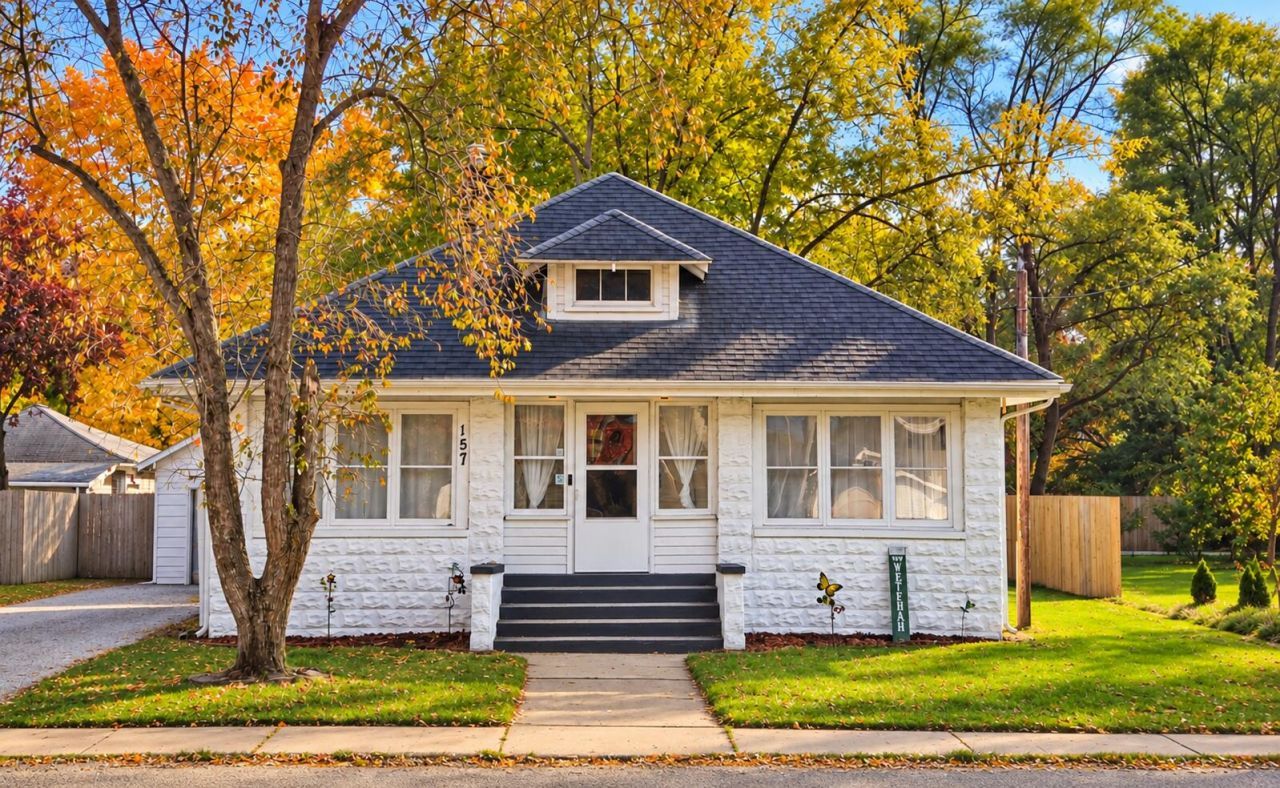
NEW PRICE! A fresh opportunity to own a 3-bedroom home in the heart of Wheatfield.This 3-bedroom, 1-bathroom home offers the convenience of main-level living with plenty of possibilities to make it your own. Step inside through the enclosed front porch, a great spot to enjoy your morning coffee or unwind at the end of the day. Inside, you'll find a comfortable living room, an eat-in kitchen, and convenient main-floor laundry. Outside the backyard offers room to relax, entertain, or gather around the fire pit. A detached garage, and storage shed add to the property's functionality. Located in the heart of Wheatfield, this home is ready for its next chapter. Schedule your private showing and come see the possibilities.
Property Features
Property Type: Residential - Single Family
Garage: 1
Heating: Natural Gas
Lot Size: 0.19 Acres
Stories: 1.0
Taxes: $480
Year Built: 1910
Amenities
Fire Pit
Appliances
Dryer
Washer
Stainless Steel Appliance(s)
Refrigerator
Microwave
Gas Water Heater
Gas Range
Feature Descriptions
Days on Site: 21
Lot: Back Yard, Front Yard, Few Trees
Parking Features: Detached, On Street, Garage Faces Front, Driveway, Off Street
Rooms Total: 6
Security Features: Carbon Monoxide Detector(s), Smoke Detector(s)
Sewer: Public Sewer
Utilities: Electricity Connected, Sewer Connected, Natural Gas Connected
Water: Well
Room Sizes
Primary Bedroom: 11.0 x 11.0
Bedroom 2: 11.0 x 88.0
Bedroom 3: 115.0 x 82.0
Living Room: 196.0 x 116.0
Foyer: 11.0 x 57.0
Kitchen: 17.0 x 82.0
Local Schools
High School: Kankakee Valley High School
Middle School: Kankakee Valley Middle School
Elementary School: Kankakee Valley Elementary School
School District: Kankakee Valley
Listed By / Shown By
Listed By
Agency Name: Coldwell Banker 1st Choice
Agency Phone: (219) 324-2121
Shown By
Agent Name: Lydia Walls
Agent Phone: (937) 935-5597
Agency Title: Key Realty

Estimate Your Payment
Estimated Payment
$ 1,069.94 per month $978.90 Principal & Interest $40.00 Property Tax $51.04 Homeowner's Insurance
157 W High Street | MLS# 847591
This single family home located at 157 W High Street, Wheatfield, IN 46392 is currently listed for sale with an asking price of $175,000. This property was built in 1910 and has 3 bedrooms and 1 full baths with 960 sq. ft. W High Street is located in the Bentleys Add subdivision within the Kankakee Valley school district. Search Bentleys Add real estate on www.lydiawalls.com today.