
BEDS6
BATHS4 full 1 partial
SQUARE FEET4,541
MLS#260014022
STATUSActive
PROPERTY TYPEResidential - Single Family
Property Description
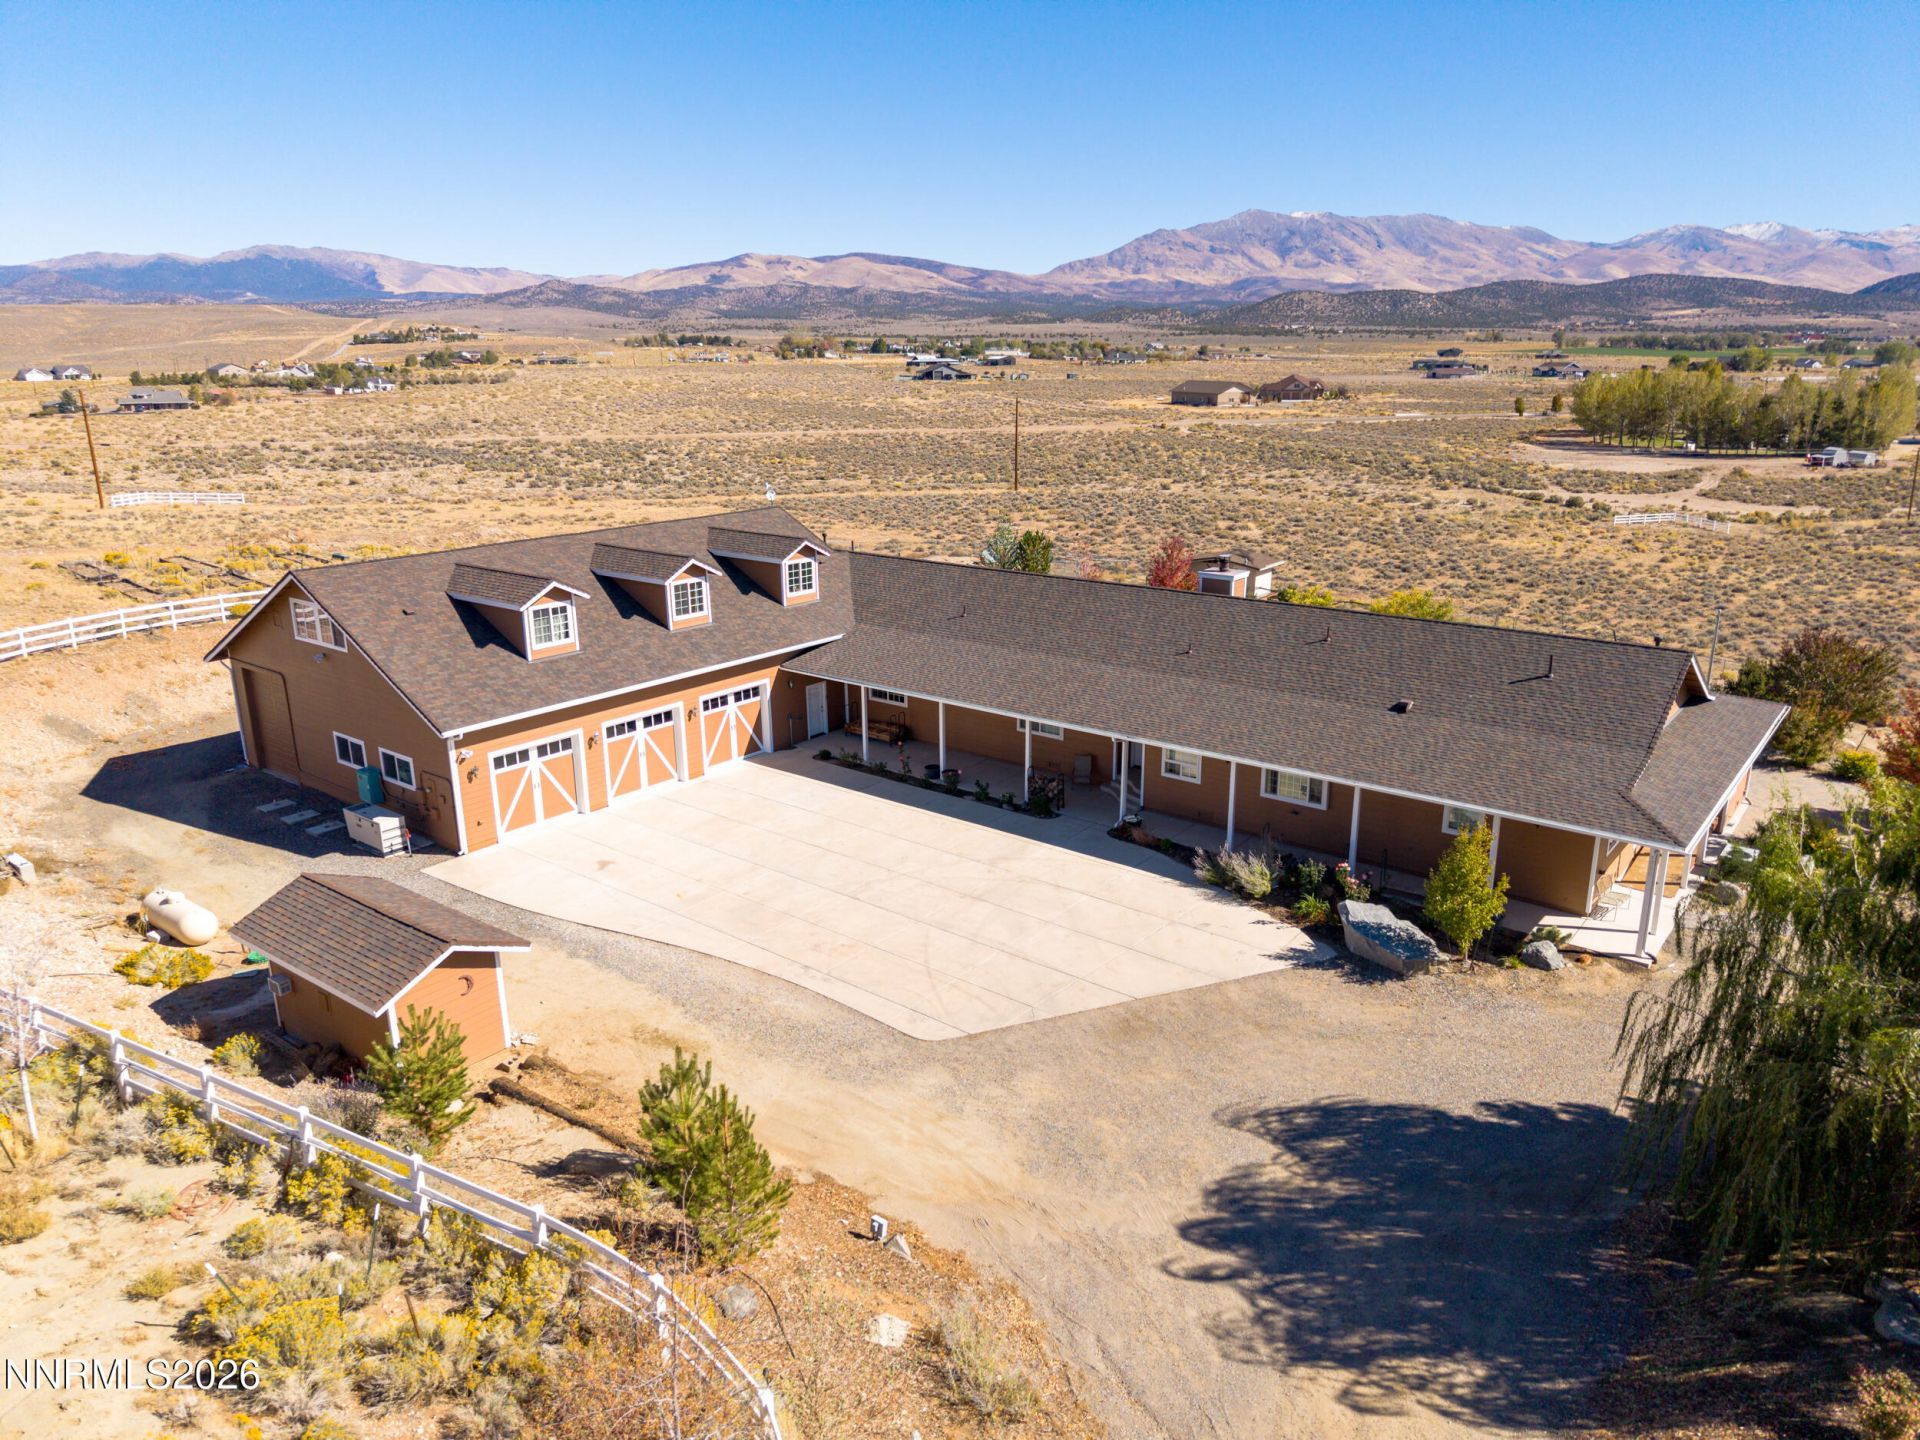
This one-of-a-kind custom home was designed for multigenerational living, with three distinct living areas under one roof. The main home offers a vaulted living room and a kitchen with a butler's pantry, while solid interior doors and added wall insulation provide privacy. An attached two-bedroom next-gen suite lets everyone stay close while having their own space. A separate 1,158-square-foot living area above the garage has a cooking area and full bath, giving guests room to settle in. A pull-through RV garage, a three-car garage, and a separate workshop with 220-volt service offer room for vehicles, projects, and storage. Outside, two paver patios, a koi pond, and amazing views make the most of the large lot. This home is truly a must see to fully appreciate!
Property Features
Property Type: Residential - Single Family
Cooling: Central Air
Fireplaces: 4
Garage: 6 car attached
Heating: Electric, Fireplace(s), Forced Air, Pellet Stove, Prop
Lot Size: 9.93 Acres
Roof Type: Composition, Pitched
Stories: 1.0
Taxes: $9,257
Year Built: 2006
Amenities
Ceiling Fan(s)
Central Vacuum
High Ceilings
Breakfast Bar
Pantry
Primary Downstairs
Walk-In Closet(s)
In-Law Floorplan
Dog Run
Multiple Entry Flat or Ramped
Rain Gutters
Water Feature
Gas/Propane Stub
Feature Descriptions
Additional Rooms: Office/Den, Bedroom/Office Main Floor, Guest Quarters, Mud Room, Workshop, Multi-Generation
Appliances: Disposal, Dishwasher, Gas Range, Refrigerator, Self Cleaning Oven, Trash Compactor, Additional Refrigerator(s), Oven, Gas Cooktop
City Limits: No
Construction Type: 2x6 Exterior, Site/Stick-Built
Cooling Y/N: Yes
Days on Site: 12
Dining: Great Room, High Ceilings
Exterior: Fiber Cement
Fencing: Partial
Fireplace: Gas, Pellet Stove, Wood Burning, Living Room, Primary Bedroom
Fireplace Y/N: Yes
Flooring: Carpet, Luxury Vinyl
Foundation: Crawl Space
Heating Y/N: Yes
Horse Y/N: Yes
Kitchen: Breakfast Bar, Built-In Dishwasher, Built-In Single Oven, Disposal, Gas Cooktop, Pantry, Trash Compactor, Sliding Shelves
Laundry Features: Washer Hookup, Laundry Room, Sink, Gas Dryer Hookup
Living Room: Ceiling Fan(s), Great Room, High Ceilings
Lot Features: Cul-De-Sac, Gentle Sloping, Level, Adjoins BLM/BIA Land
Master Bedroom: Ceiling Fan(s), High Ceilings, Double Sinks, Garden Tub, On Main Floor, Shower Stall, Walk-In Closet(s)
Other Equipment: Generator
OtherStructures: Shed(s), Storage, Workshop
Parcel #: 1321-32-001-003
Parking: Attached, Garage, Garage Door Opener, Parking Pad, RV Access/Parking, RV Garage, Tandem, Additional Parking, Garage Door Opener Controls
Patio/Porch: Patio, Covered, Porch
Road Frontage: County Road
Security Features: Carbon Monoxide Detector(s), Smoke Detector(s), Security Gate, Keyless Entry
Sewer: Septic Tank
Special View Info: Desert, Mountain(s), Trees/Woods
Sprinklers: None
SQFT Living: 4541
Utilities: Electricity Connected, Natural Gas Not Available, Cellular Coverage, Internet Connected, Centralized Data Panel, Underground Utilities, Propane Leased, Generator
Water: Well
Water Rights Y/N: No
Window Features: Blinds, Double Pane Windows, Window Coverings, Vinyl Frames
Local Schools
High School: Douglas
Middle School: Carson Valley
Elementary School: Gardnerville
Listed By / Shown By
Listed By
Agency Name: Dickson Realty - Gardnerville
Agent Name: Kaycee Summers
Agency Phone: 775-392-3774
Agent Phone: 775-720-7320

Shown By
Agent Name: Lydia Walls
Agent Phone: (937) 935-5597
Agency Title: Key Realty

Estimate Your Payment
Estimated Payment
$ 9,599.49 per month $8,390.57 Principal & Interest $771.42 Property Tax $437.50 Homeowner's Insurance
1569 Barker Court | MLS# 260014022
This single family home located at 1569 Barker Court, Gardnerville, NV 89410 is currently listed for sale with an asking price of $1,500,000. This property was built in 2006 and has 6 bedrooms and 4 full and 1 partial baths with 4541 sq. ft. Search Gardnerville real estate on www.lydiawalls.com today.