
BEDS4
BATHS3 full
SQUARE FEET2,419
MLS#260012019
STATUSActive
PROPERTY TYPEResidential - Single Family
SUBDIVISIONSilver Oak
Property Description
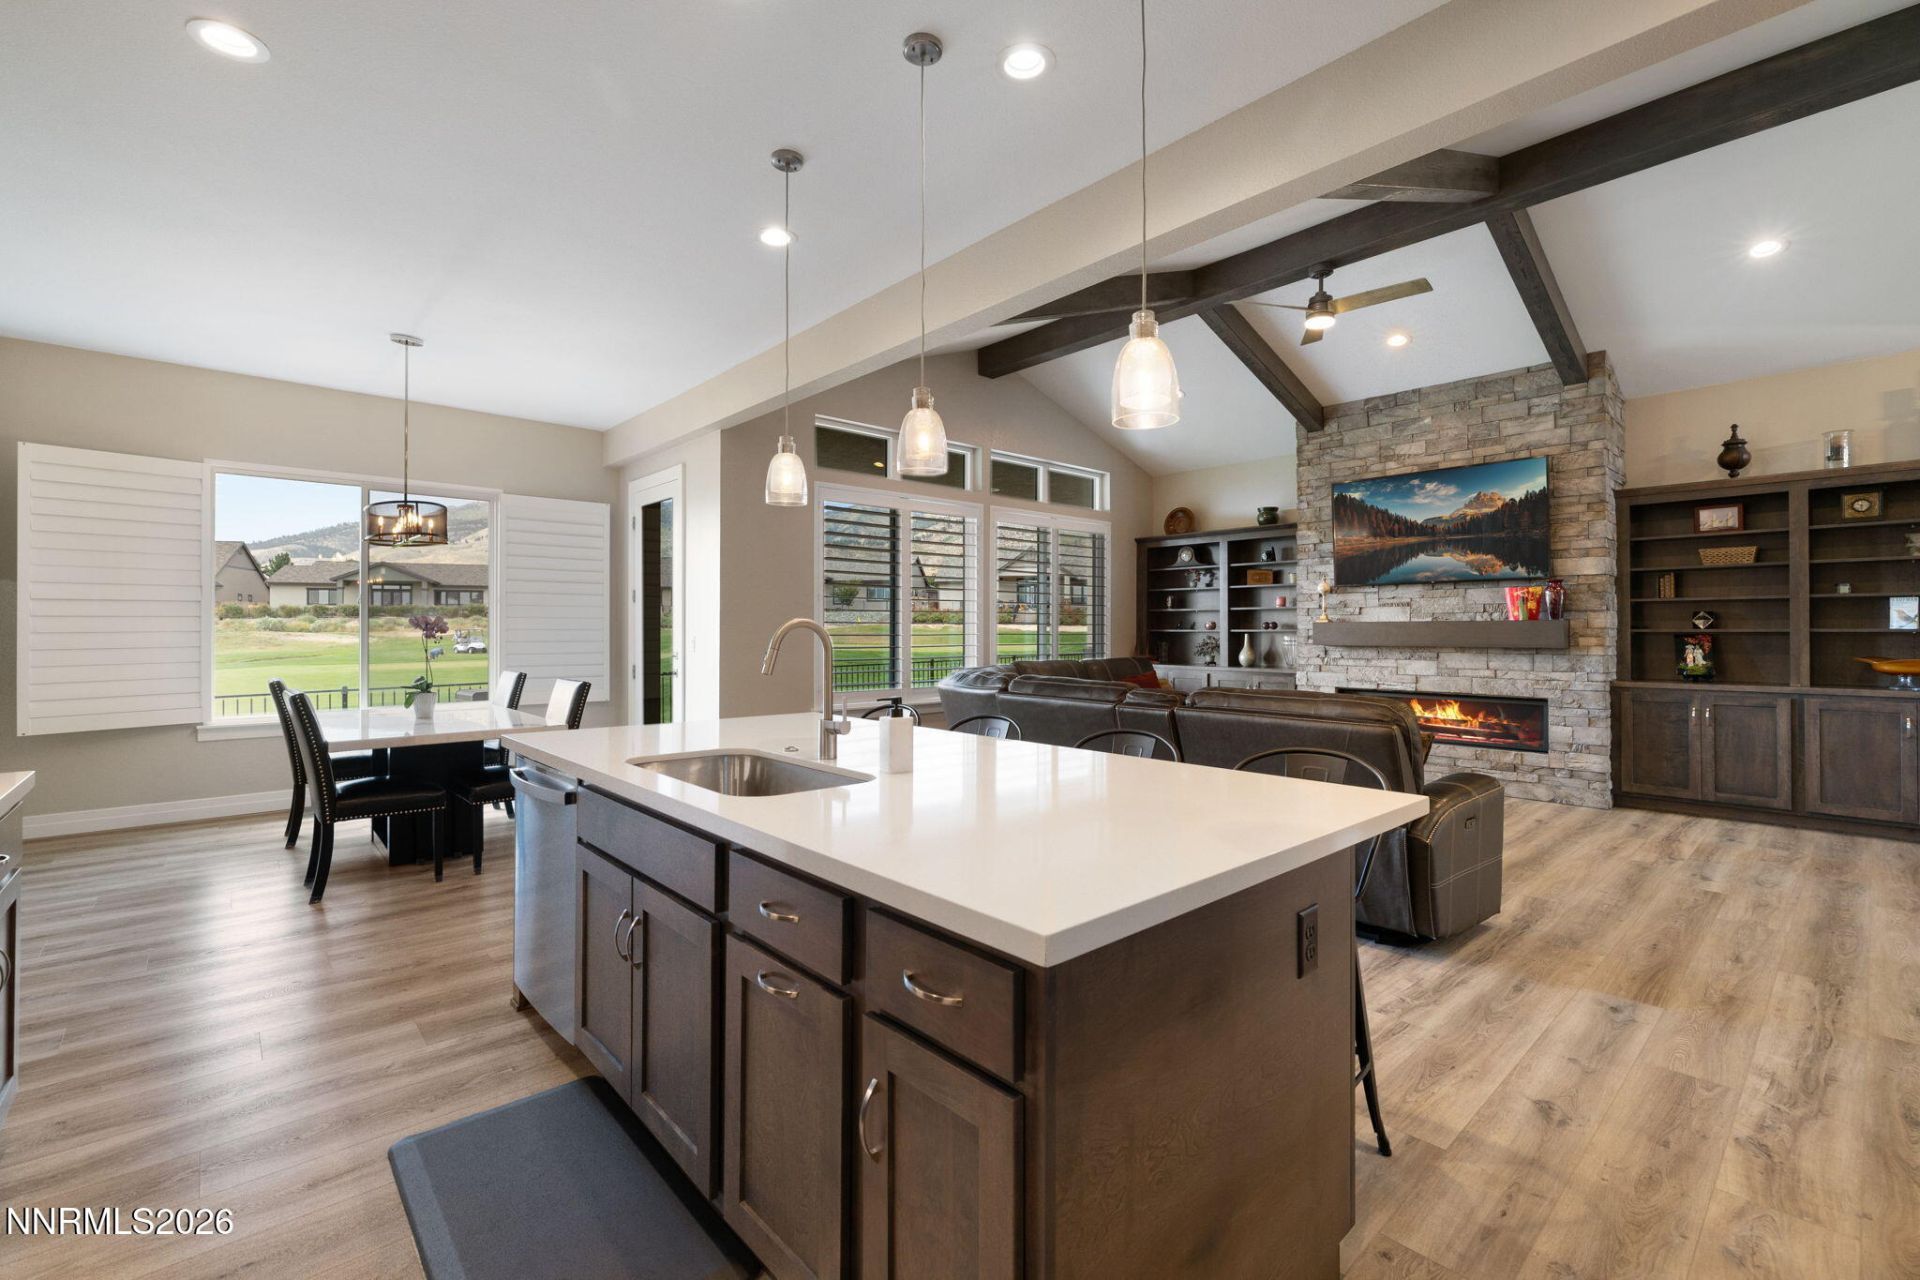
Enjoy luxury and comfort in this gorgeous nearly new 4-bedroom 3-bath home in the highly sought after Silver Oak neighborhood. You'll have magnificent snow-capped mountain and golf course views from nearly every room in the house. Step inside onto the upgraded luxury vinyl plank flooring and experience this bright sun filled home featuring an open-concept floorplan complete with the master bedroom on its own wing of the house. Look outside the large well positioned windows to capture the gorgeous views or close the custom plantation shutters for a private indoor experience. You will love the gourmet kitchen and vaulted beamed great room with contemporary linear fireplace and floor to ceiling stonework which serve as the centerpiece of the home, showcasing sophisticated finishes, abundant cabinetry, and elevated craftsmanship. You'll have fun cooking in this well-appointed kitchen featuring quartz countertops, quartzite backsplash, GE Profile appliances, upgraded range hood, under/over-cabinet lighting, extended cabinetry, separate eating area, and a large walk-in pantry. This meticulously maintained home is designed for both everyday comfort and effortless entertaining with significant upgrades throughout. The luxurious primary suite is a private sanctuary for relaxation with large windows and stunning views, spacious walk-in closet, and sophisticated bathroom complete with elegant quartz countertops, soaking tub and tons of custom cabinetry and storage. Two additional large bedrooms are thoughtfully separated from the primary suite on the other side of the house, each with their own bathroom. French doors lead to the 4th bedroom which is currently used as an office/fitness room. Step outside and relax on the huge, covered patio with southern exposure for spectacular sunsets and breathtaking views of both snow-capped mountains and the golf course. There is ample space on each side of the home for privacy and storage while enjoying your low maintenance landscaping. Right off the garage are the conveniently located lit coat closet and thoughtfully designed laundry room with extra storage space including upgraded quartz countertops, attractive backsplash, sink, and plenty of cabinets. The oversized 708 square foot 2 car garage offers similar space to a 3-car tandem garage with enough room for your golf cart, outdoor gear, and storage. The home and setting offer an unparalleled lifestyle experience and spectacular surroundings that you won't want to miss. Perfectly positioned to capture some of the best views in Carson City and live in one of its most prestigious neighborhoods, this remarkable property combines elegance, modern convenience, and luxury living at its finest. Ideal Carson City location, close to hiking and biking trails and recreation and just minutes to the hospital and shopping. Close to the freeway and only 20 minutes to Reno and 35 minutes to Tahoe. Schedule your private showing today!
Property Features
Property Type: Residential - Single Family
Cooling: Central Air
Fireplaces: 1
Garage: 2 car attached
Heating: Fireplace(s), Forced Air, Natural Gas
Lot Size: 0.18 Acres
Roof Type: Composition, Shingle, Pitched
Stories: 1.0
Taxes: $7,314
Year Built: 2022
Amenities
Ceiling Fan(s)
High Ceilings
Smart Thermostat
Kitchen Island
Pantry
Walk-In Closet(s)
Entrance Foyer
Rain Gutters
Feature Descriptions
Additional Rooms: Entrance Foyer
Association Fee Includes: Common Area - Maintenance
City Limits: Yes
Construction Type: 2x6 Exterior, Site/Stick-Built
Cooling Y/N: Yes
Days on Site: 64
Dining: High Ceilings, Kitchen Combination, Living Room Combination
Exterior: Blown-In Insulation, HardiPlank Type, Stucco, Stone V
Fencing: Back Yard
Fireplace: Gas, Insert
Fireplace Y/N: Yes
Flooring: Carpet, Luxury Vinyl
Foundation: Insulated, Crawl Space, Concrete Perimeter
Heating Y/N: Yes
HOA Fee: $83/QuarterlyAppliances:
HOA Y/N: Yes
Kitchen: Built-In Dishwasher, Built-In Microwave, Built-In Single Oven, Disposal, Gas Cooktop, Kitchen Island, Pantry, Soft-Close Cabinets
Laundry Features: Washer Hookup, Laundry Room, Sink, Cabinets, Electric Dryer Hookup, Gas Dryer Hookup
Living Room: Ceiling Fan(s), High Ceilings
Lot Features: Landscaped, Level, Sprinklers In Front, Sprinklers In Rear
Master Bedroom: Bathtub, Double Sinks, Garden Tub, Shower Stall, Walk-In Closet(s)
OtherStructures: None
Parcel #: 007-652-33
Parking: Attached, Electric Vehicle Charging Station(s), Garage, Garage Door Opener, Garage Door Opener Controls
Patio/Porch: Patio, Covered
Road Frontage: Public
Road Responsibility: Public Maintained Road
Security Features: Smoke Detector(s)
Sewer: Public Sewer
Special View Info: Golf Course, Mountain(s)
Sprinklers: Drip System, Front, Rear
SQFT Living: 2419
Utilities: Cable Available, Electricity Connected, Natural Gas Connected, Sewer Connected, Water Connected, Underground Utilities
Water: Public
Water Rights Y/N: No
Window Features: Double Pane Windows, Vinyl Frames
Local Schools
High School: Carson
Middle School: Carson
Elementary School: Fritsch
Listed By / Shown By
Listed By
Agency Name: Chase International - ZC
Agent Name: Alora Reynolds
Agency Phone: 775-588-6130
Agent Phone: 530-444-0710

Shown By
Agent Name: Lydia Walls
Agent Phone: (937) 935-5597
Agency Title: Key Realty

Estimate Your Payment
Estimated Payment
$ 6,465.46 per month $5,565.75 Principal & Interest $609.50 Property Tax $290.21 Homeowner's Insurance
1567 White Hawk Lane | MLS# 260012019
This single family home located at 1567 White Hawk Lane, Carson City, NV 89703 is currently listed for sale with an asking price of $995,000. This property was built in 2022 and has 4 bedrooms and 3 full baths with 2419 sq. ft. White Hawk Lane is located in the Silver Oak subdivision. Search Silver Oak real estate on www.lydiawalls.com today.