
BEDS4
BATHS3 full 1 partial
SQUARE FEET4,182
MLS#1895064
STATUSActive
PROPERTY TYPEResidential - Single Family
SCHOOLMilford Ex Vill
Property Description
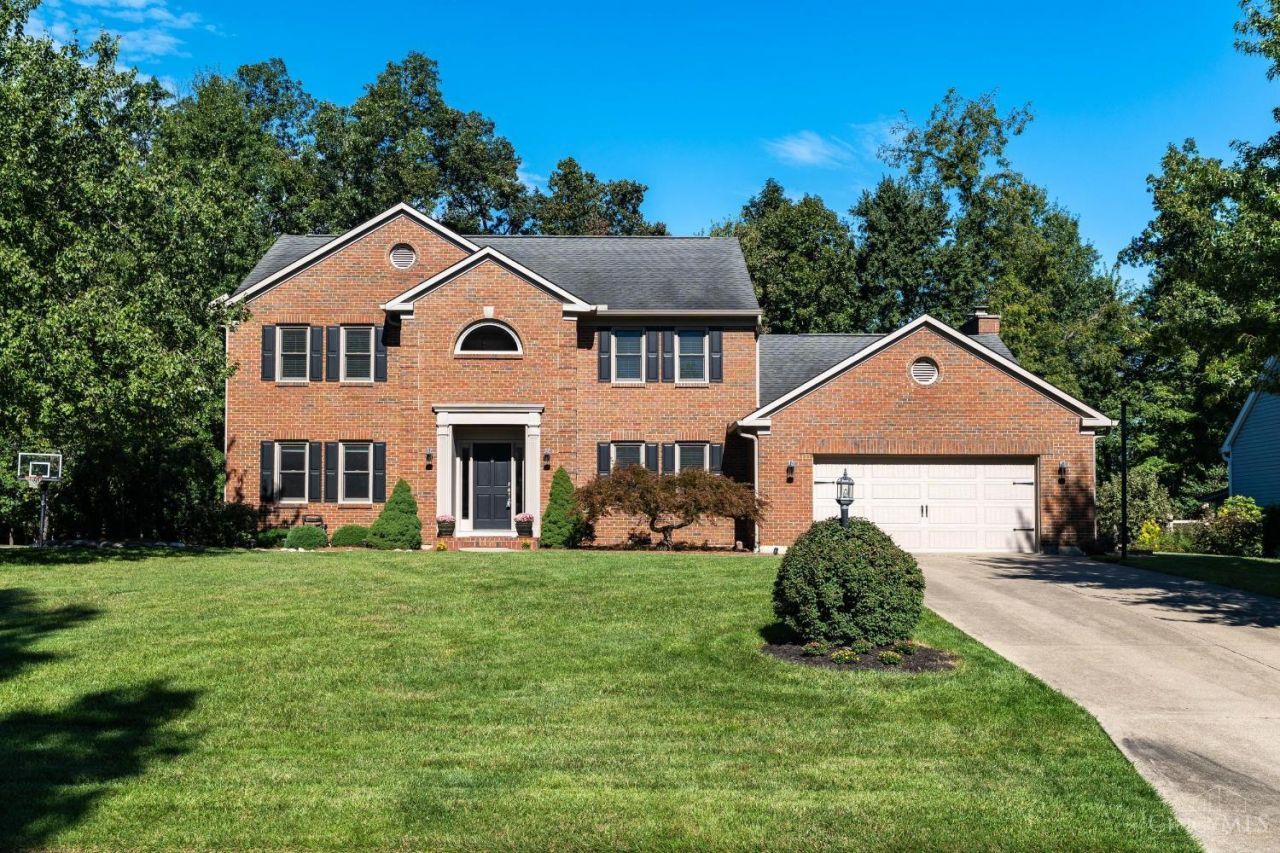
Beautiful, spacious, and exceptionally cared for, this home offers three finished levels designed for comfortable living & entertaining. Located on a quiet cul-de-sac street, it features 4 beds, 3.5 baths, a dedicated home office, gorgeous dining room, inviting kitchen and impressive family room highlighted by a vaulted wood ceiling, gas fireplace, and walkout to the screened porch; perfect for enjoying the outdoors without the elements. The oversized primary suite features a beautifully refinished bath with heated floors, soaking tub, large walk-in shower, and double vanity. The finished lower level adds even more living space with a kitchenette, multiple areas for recreation, full bath, plus an additional room ideal for an exercise room, craft space, or guest room. The backyard offers a paver patio, spacious level lawn, partially wooded setting, and a firepit area tucked into the undeveloped woods. Just a short walk or bike ride to the neighborhood pool, tennis & pickleball courts.
Property Features
Property Type: Residential - Single Family
Basement: Yes
Basement: Full
Cooling: Central Air
Fireplaces: 1
Garage: 2
Heating: Forced Air, Gas
Home Style: Colonial, Traditional
Lot Size: 0.48 Acres
Roof Type: Shingle
Stories: 2.0
Taxes: $7,224
Year Built: 1989
Amenities
9Ft + Ceiling
Crown Molding
Heated Floors
Multi Panel Doors
Natural Woodwork
Skylight
Vaulted Ceiling
Cul de sac
Enclosed Porch
Patio
Porch
Wooded Lot
Feature Descriptions
Access: City Street
Appliances: Dishwasher, Dryer, Garbage Disposal, Gas Cooktop, Microwave, Oven/Range, Refrigerator, Washer
Association Includes: LandscapingCommunity, Pool, Tennis
Association Name: Marina HOA
Basement Fatures: Finished, WW Carpet
Days on Site: 3
Exterior: Brick
Family Room: Walkout, Wall-to-Wall Carpet, Fireplace, Window Treatment, Other
Fireplace Features: Brick, Gas
Flex Rooms: Screened Porch, Exercise Room, GuestSuite w/ Ktchn
Foundation: Poured
Garage/Carport: Front, Garage Attached
Gas: Natural
HOA Fee: 475/Annually
HOA Y/N: 1
Kitchen: Pantry, Counter Bar, Eat-In, Island, Wood Cabinets, Wood Floor, Marble/Granite/Slate
Miscellaneous: Ceiling Fan, Recessed Lights
Parcel #: 185810.207
Parking: On Street, Driveway
Primary Bathroom: Shower, Tile Floor, Double Vanity, Tub, Heated Floors, Window Treatment, Marb/Gran/Slate
Primary Bedroom: Bath Adjoins, Vaulted Ceiling, Walk-in Closet, Wall-to-Wall Carpet, Window Treatment, Wood Floor
Rooms Total: 15
Sewer: Public Sewer
Smart Technology: Garage Door Opener
SQFT Basement: 1253
Study: Wall-to-Wall Carpet, Window Treatment
Tax Abatement: No
Topography: Cleared
Trees: Wooded-Partial
Water: Public
Water Heater: Gas
Window Features: Double Hung, Vinyl, Insulated
Wooded: Yes
Room Sizes
Primary Bedroom: 17 X 13 Level - 2
Bedroom 2: 12 X 13 Level - 2
Bedroom 3: 12 X 13 Level - 2
Bedroom 4: 12 X 11 Level - 2
Breakfast Room: 14 X 9 Level - 1
Dining Room: 15 X 13 Level - 1
Entry: 17 X 11 Level - 1
Family Room: 16 X 23 Level - 1
Living Room: 17 X 13 Level - 1
Laundry Room: 7 X 8 Level - 1
Recreation Room: 38 X 17 Level - Lower
Study/Den: 10 X 13 Level - 1
Local Schools
School District: Milford Ex Vill
Listed By / Shown By
Listed By
Agency Name: Coldwell Banker Realty
Agent Name: Pamela Kurtz
Agency Phone: 513-321-9944

Shown By
Agent Name: Lydia Walls
Agent Phone: (937) 935-5597
Agency Title: Key Realty

Estimate Your Payment
Estimated Payment
$ 4,662.91 per month $3,859.66 Principal & Interest $602.00 Property Tax $201.25 Homeowner's Insurance
1562 Georgetown Road | MLS# 1895064
This single family home located at 1562 Georgetown Road, Miami Township, OH 45140 is currently listed for sale with an asking price of $690,000. This property was built in 1989 and has 4 bedrooms and 3 full and 1 partial baths with 4182 sq. ft. Georgetown Road is located within the Milford Ex Vill school district. Search Miami Township real estate on www.lydiawalls.com today.