
BEDS3
BATHS1 full 1 partial
SQUARE FEET1,394
MLS#1893256
STATUSPending
PROPERTY TYPEResidential - Single Family
SCHOOLMount Healthy S
Property Description
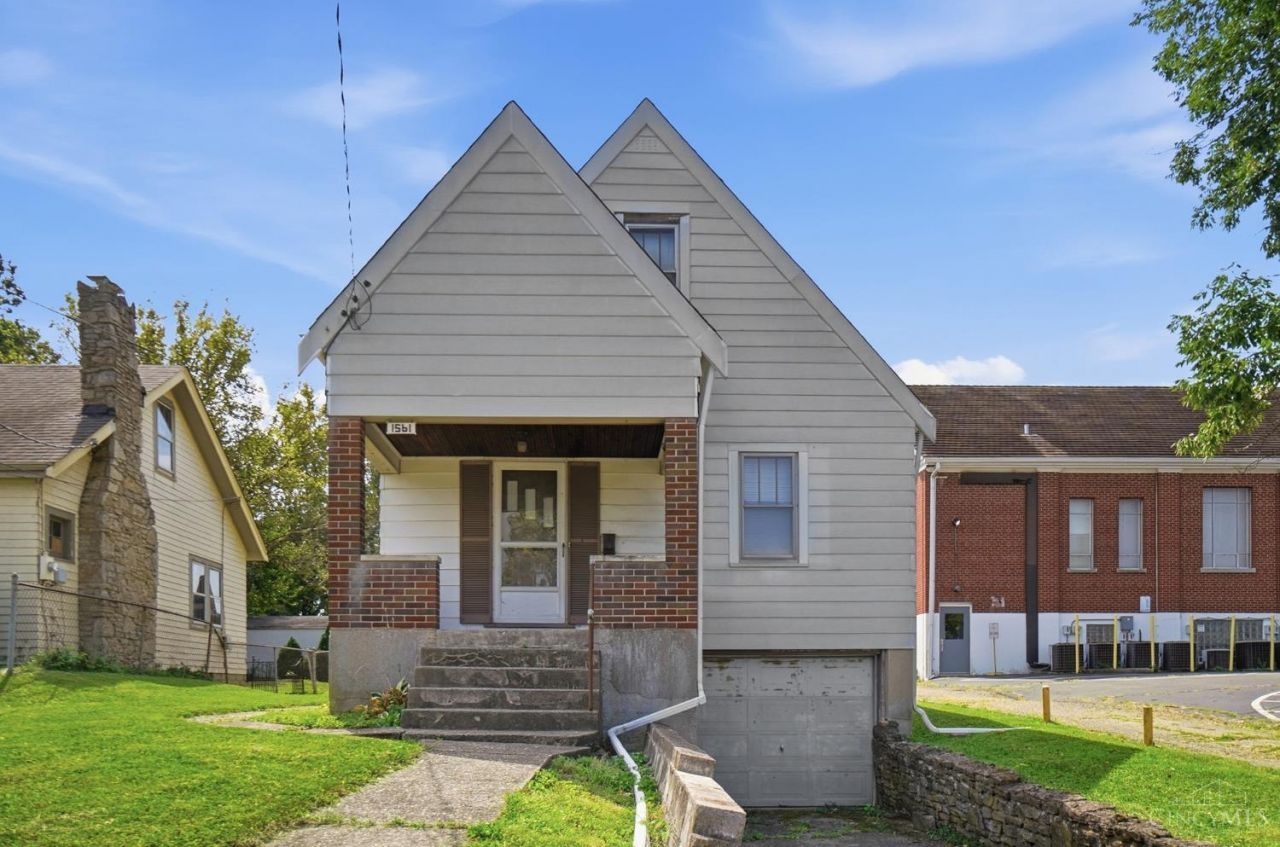
A rare find in a fantastic location! This 3-bedroom, 1.5-bath home offers 1,400 sq ft on a large, flat lot, just one block from Mt. Healthy Pool & Community Center and within blocks of the area's favorite shops and eateries. Owned by the same family for over 50 years, this home is a blank canvas ready for its next owner to update and make their own. Basement has rough-in for full bath and framed recreation room ready to add additional living space.
Property Features
Property Type: Residential - Single Family
Basement: Yes
Basement: Full
Cooling: Window Unit
Garage: 1
Heating: Forced Air, Gas
Home Style: Cape Cod
Lot Size: 0.16 Acres
Roof Type: Shingle
Stories: 1.5
Taxes: $2,016
Year Built: 1939
Amenities
Covered Deck/Patio
Feature Descriptions
Access: City Street
Appliances: Oven/Range, Refrigerator
Basement Fatures: Bath Rough-In, Part Finished, Concrete Floor
Days on Site: 19
Exterior: Aluminum Siding
Family Room: Wall-to-Wall Carpet
Foundation: Poured
Garage/Carport: Built in, Front
Gas: At Street
Kitchen: Walkout, Laminate Floor
Lot Dimensions: 46.19 X 145.52
Parcel #: 593-0004-0104-00
Parking: On Street, Driveway
Primary Bathroom: Tub w/Shower
Primary Bedroom: Wall-to-Wall Carpet
Rooms Total: 6
Sewer: Public Sewer
SQFT Basement: 942
Tax Abatement: No
Topography: Level
Water: At Street
Water Heater: Gas
Window Features: Wood
Room Sizes
Primary Bedroom: 15 X 10 Level - 1
Bedroom 2: 16 X 11 Level - 2
Bedroom 3: 10 X 11 Level - 2
Dining Room: 13 X 12 Level - 1
Family Room: 21 X 11 Level - 1
Study/Den: 11 X 11 Level - Lower
Local Schools
School District: Mount Healthy S
Listed By / Shown By
Listed By
Agency Name: Kopf Hunter Haas
Agent Name: Jason Kunkel
Agency Phone: 513-871-4040

Shown By
Agent Name: Lydia Walls
Agent Phone: (937) 935-5597
Agency Title: Key Realty

Estimate Your Payment
Estimated Payment
$ 933.10 per month $727.18 Principal & Interest $168.00 Property Tax $37.92 Homeowner's Insurance
1561 Mcmakin Avenue | MLS# 1893256
This single family home located at 1561 Mcmakin Avenue, Mount Healthy, OH 45231 is currently listed for sale with an asking price of $130,000. This property was built in 1939 and has 3 bedrooms and 1 full and 1 partial baths with 1394 sq. ft. Mcmakin Avenue is located within the Mount Healthy S school district. Search Mount Healthy real estate on www.lydiawalls.com today.