
BEDS4
BATHS2 full
SQUARE FEET1,795
MLS#260014145
STATUSActive
PROPERTY TYPEResidential - Single Family
Property Description
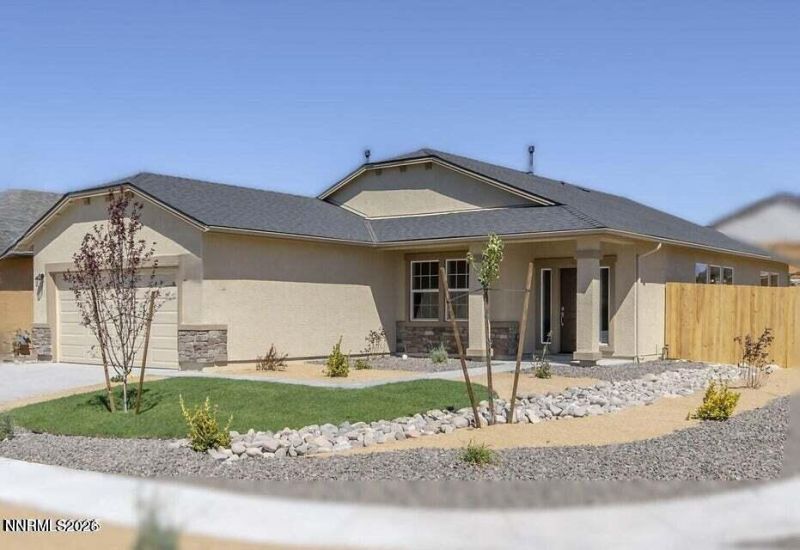
Photos shown are of a similar floor plan and are for illustrative purposes only. Finishes, colors, and selections may vary from the completed home. This home is currently under construction, with an estimated completion date of **Feb 2027**. There may still be an opportunity to personalize your home by selecting flooring and countertops!Located in a beautiful neighborhood featuring a community park, this quality-built home offers the craftsmanship and peace of mind that comes with a trusted local builder.**Don't miss this opportunity!** Priced below comparable homes in the area, this is an exceptional value that won't last long. Come see what makes this home such a great opportunity before it's gone!
Property Features
Property Type: Residential - Single Family
Cooling: Central Air
Garage: 3 car attached
Heating: Natural Gas
Lot Size: 0.17 Acres
Roof Type: Composition
Stories: 1.0
Taxes: $1,144
Year Built: 2027
Amenities
Ceiling Fan(s)
No Interior Steps
Smart Thermostat
Kitchen Island
Pantry
Primary Downstairs
Walk-In Closet(s)
Feature Descriptions
Additional Rooms: None
Association Fee Includes: Maintenance Grounds - Partial
City Limits: Yes
Construction Type: 2x6 Exterior, Site/Stick-Built
Cooling Y/N: Yes
Days on Site: 7
Dining: Kitchen Combination
Exterior: Batts Insulation, Blown-In Insulation, Stucco
Family Room: Great Room
Fencing: Back Yard
Flooring: Carpet, Laminate
Foundation: Slab
Heating Y/N: Yes
HOA Fee: $30/MonthlyAppliances:
HOA Y/N: Yes
Kitchen: Built-In Dishwasher, Built-In Microwave, Disposal, Gas Cooktop, Kitchen Island, Pantry
Laundry Features: Washer Hookup, Laundry Room, Shelves, Electric Dryer Hookup, Gas Dryer Hookup
Living Room: Ceiling Fan(s), Family Room Combination, Great Room
Lot Features: Level, Sloped Down, Sprinklers In Front
Master Bedroom: Ceiling Fan(s), Double Sinks, On Main Floor, Tub/Shower Combination, Walk-In Closet(s)
OtherStructures: None
Parcel #: 022-461-10
Parking: Attached, Garage
Road Frontage: Public
Road Responsibility: Public Maintained Road
Security Features: Carbon Monoxide Detector(s), Smoke Detector(s), Video Doorbell
Sewer: Public Sewer
Sprinklers: Automatic, Drip System, Front
SQFT Living: 1795
Utilities: Natural Gas Connected, Sewer Connected, Water Connected, Water Meter Installed
Water: Public
Water Rights Y/N: No
Window Features: Double Pane Windows, Vinyl Frames
Local Schools
High School: Fernley
Middle School: Silverland
Elementary School: Fernley
Listed By / Shown By
Listed By
Agency Name: Laura Mahan-York
Agent Name: Rebecca Camara
Agency Phone: 775-544-7198
Agent Phone: 775-203-6368

Shown By
Agent Name: Lydia Walls
Agent Phone: (937) 935-5597
Agency Title: Key Realty

Estimate Your Payment
Estimated Payment
$ 2,860.87 per month $2,628.49 Principal & Interest $95.33 Property Tax $137.05 Homeowner's Insurance
156 Walnut Drive | MLS# 260014145
This single family home located at 156 Walnut Drive, Fernley, NV 89408 is currently listed for sale with an asking price of $469,900. This property was built in 2027 and has 4 bedrooms and 2 full baths with 1795 sq. ft. Search Fernley real estate on www.lydiawalls.com today.