
BEDS3
BATHS3 full
SQUARE FEET2,286
MLS#50228045
STATUSActive
PROPERTY TYPEResidential - Single Family
SUBDIVISIONAssrs Allen Park 2
SCHOOLSouthgate Community School District
Property Description
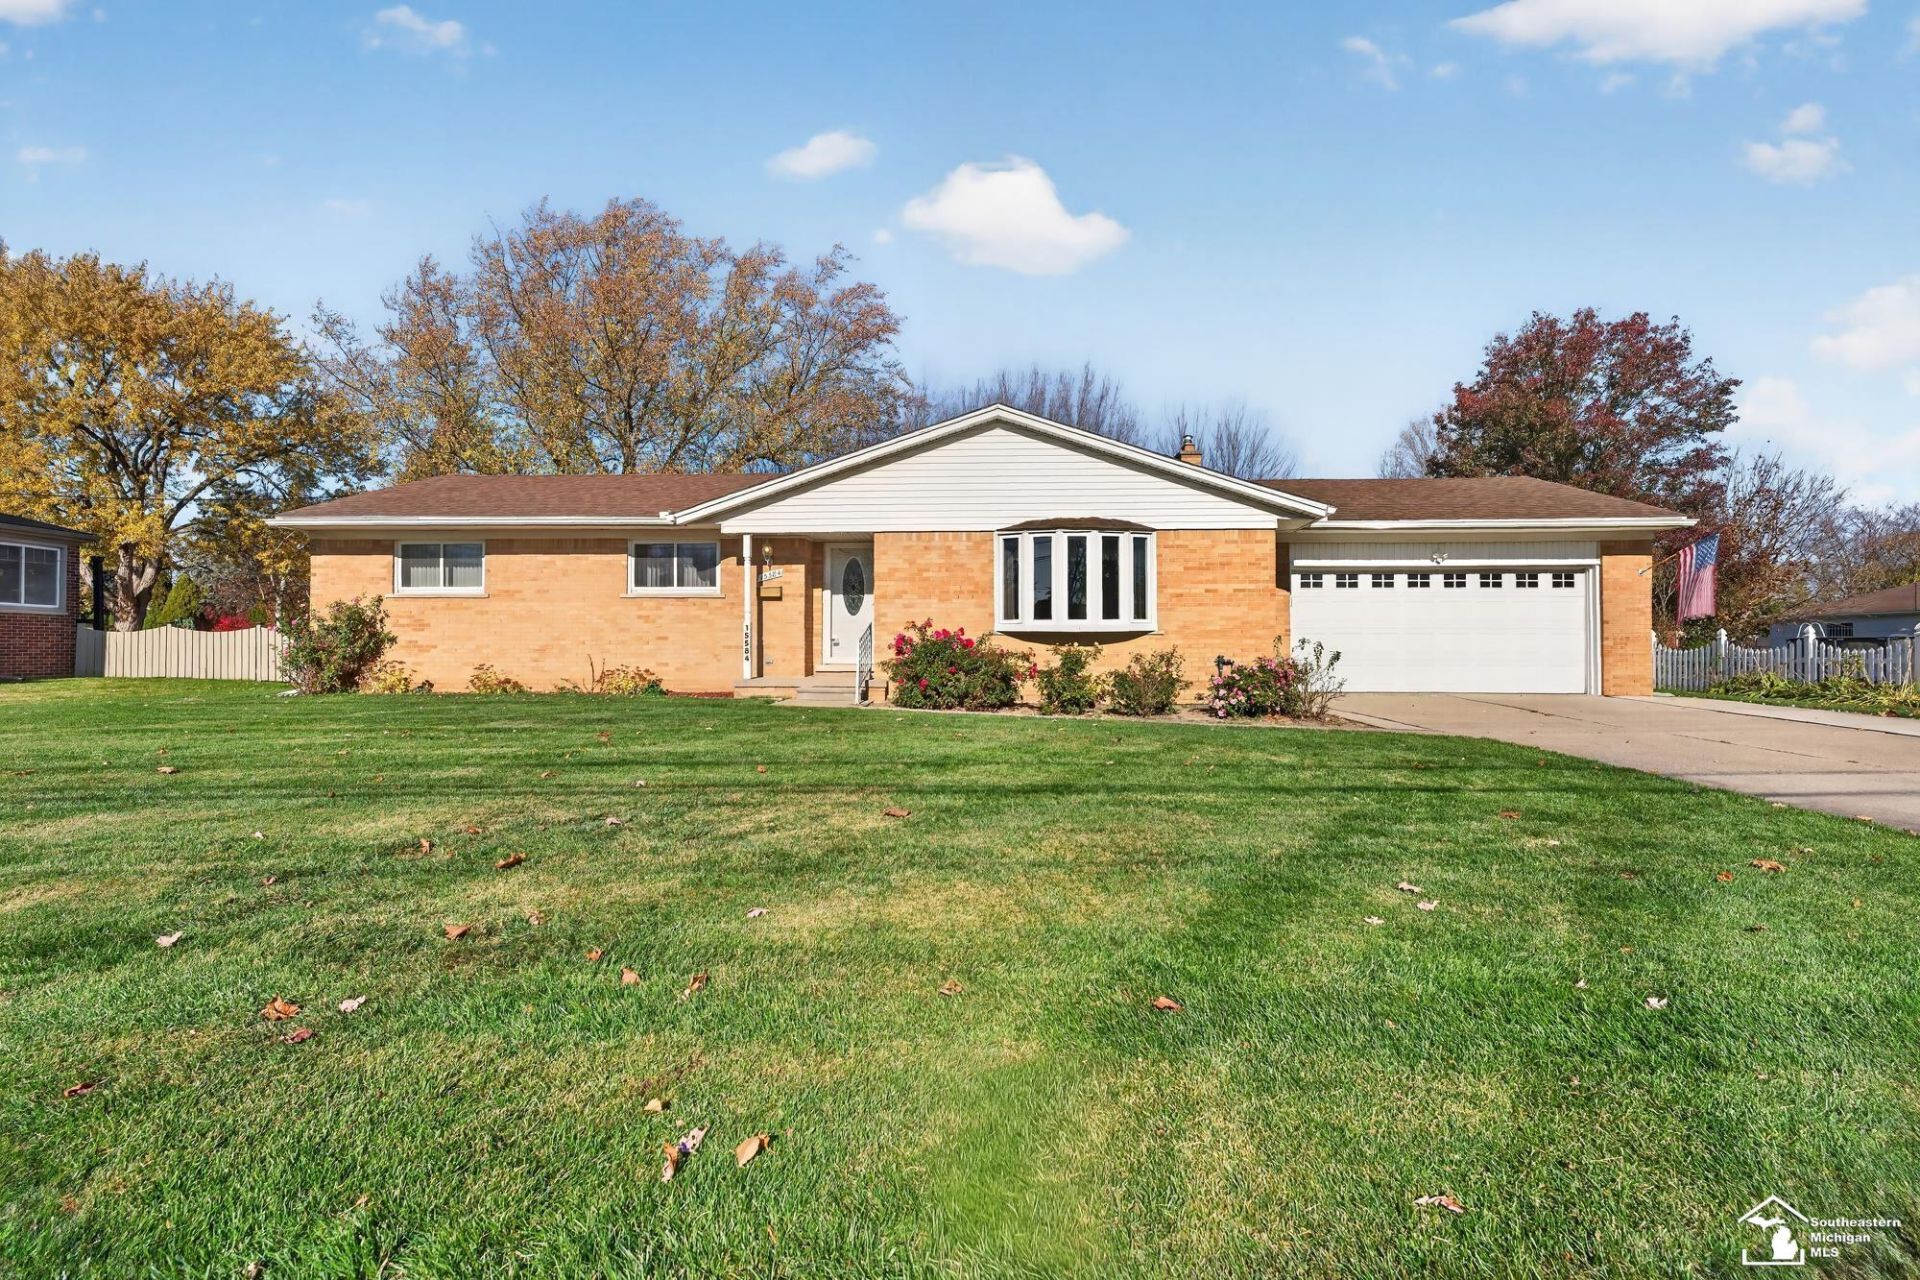
BIG SPACE. BEAUTIFUL BRICK. HALF-ACRE LIVING IN ALLEN PARK! This impressive 2,200+ square foot brick ranch has the space, layout, and setting youve been looking for! Offering 3 bedrooms, 3 full baths, and an expansive open-concept design, this home is perfect for everyday living and entertaining alike. Enjoy beautiful hardwood floors, convenient first-floor laundry, and appliances included! The spacious primary suite features a private ensuite bath and walk-in closet, while the finished basement provides even more living space and endless possibilities. A 2-car attached garage adds convenience, and outside, youll find a fully fenced half-acre lot with plenty of room to relax, entertain, and enjoy the outdoors. Clean, spacious, and exceptionally well-appointed, this is a fantastic opportunity to own a beautiful brick ranch in a desirable Allen Park location! LA related to Seller
Property Features
Property Type: Residential - Single Family
Basement: Yes
Basement: Finished
Cooling: Ceiling Fan(s), Central A/C
Fenced: Yes
Fuel Type: Natural Gas
Garage: 2 car attached
Heating: Forced Air
Home Style: Ranch
Lot Size: 0.44 Acres
Stories: 1.0
Taxes: $6,428
Year Built: 1968
Feature Descriptions
Days on Site: 1
Exterior: Brick
Exterior: Fenced Yard, Patio
Fireplace: Gas Fireplace
Sewer: Public Sanitary
Summer Tax: 4927
Water: Public Water
Winter Tax: 1501
Room Sizes
Bedroom 1: 13 X 20 Level Entry
Bedroom 2: 13 X 12 Level Entry
Bedroom 3: 10 X 12 Level Entry
Dining Room: 10 X 11 Level Entry
Family Room: 23 X 24 Level Entry
Kitchen: 13 X 11 Level Entry
Laundry Room: 12 X 6 Level Entry
Living Room: 18 X 12 Level Entry
Local Schools
School District: Southgate Community School District
Listed By / Shown By
Listed By
Agency Name: Tillery & Associates Realty Group LLC
Agency Phone: 313-743-4170
Shown By
Agent Name: Lydia Walls
Agent Phone: (937) 935-5597
Agency Title: Key Realty

Estimate Your Payment
Estimated Payment
$ 3,124.65 per month $2,460.68 Principal & Interest $535.67 Property Tax $128.30 Homeowner's Insurance
15584 Bellaire Avenue | MLS# 50228045
This single family home located at 15584 Bellaire Avenue, Allen Park, MI 48101 is currently listed for sale with an asking price of $439,900. This property was built in 1968 and has 3 bedrooms and 3 full baths with 2286 sq. ft. Bellaire Avenue is located in the Assrs Allen Park 2 subdivision within the Southgate Community School District school district. Search Assrs Allen Park 2 real estate on www.lydiawalls.com today.