
BEDS4
BATHS3 full
SQUARE FEET2,882
MLS#260014183
STATUSActive
PROPERTY TYPEResidential - Single Family
Property Description
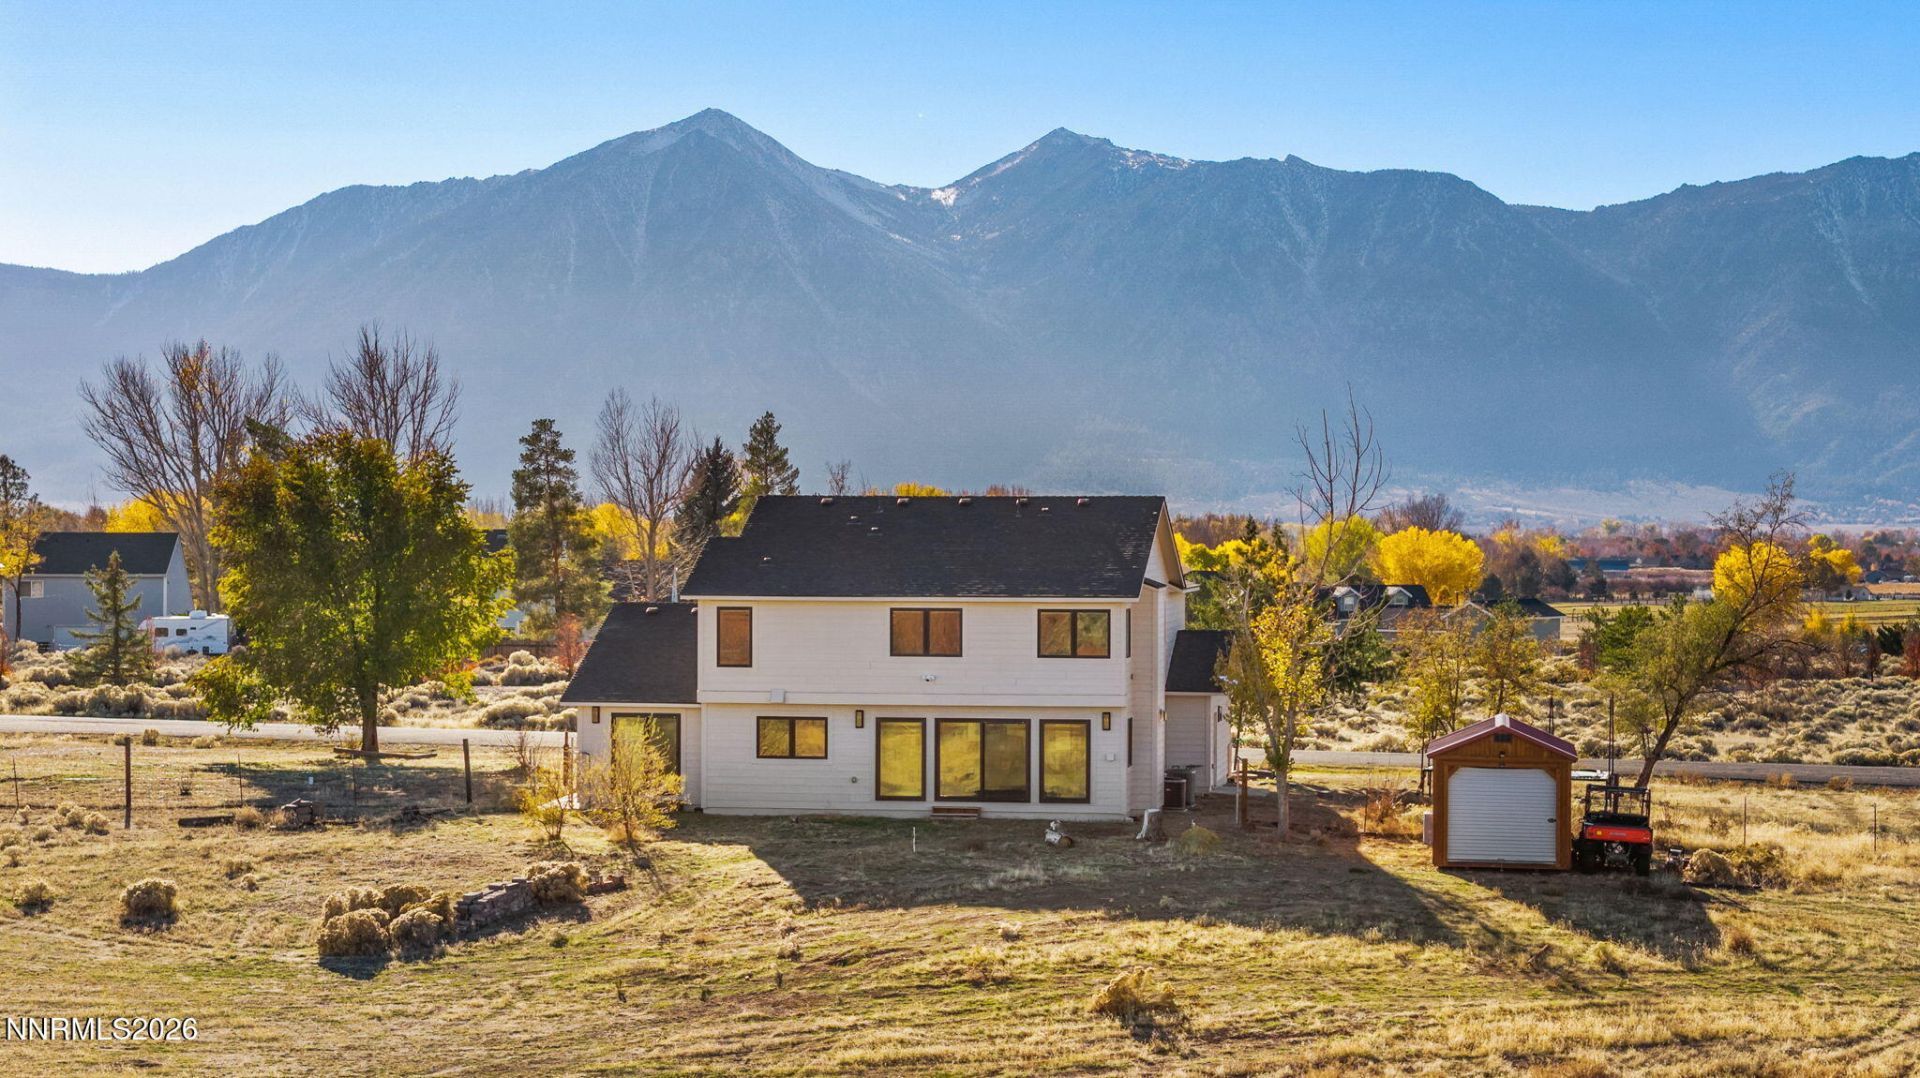
Where thoughtful design meets the beauty of the Sierra Nevada, 1551 Lombardy Road offers an exceptional opportunity to experience refined country living just minutes from town. Situated on five magnificent acres with sweeping mountain views, this four-bedroom, three-bath residence has undergone an extensive, down-to-the-studs renovation, creating a home that feels both sophisticated and effortlessly welcoming.From the new roof and exterior to the beautifully curated interiors, the home showcases a remarkable commitment to quality. Rich custom walnut cabinetry, warm wood-trimmed casement windows, abundant natural light, and elegant architectural details create an atmosphere of understated luxury.The beautifully appointed kitchen features premium Thermador appliances, double ovens with convection capability, gas and induction cooking features, custom cabinetry, and integrated under-cabinet lighting. Throughout the home, Hansgrohe plumbing fixtures and Emtek hardware reflect an uncompromising attention to craftsmanship.The primary bathroom elevates everyday comfort with radiant floor heating and a Toto bidet toilet. Additional upgrades include dual heating and air-conditioning systems, 200-amp electrical service, a water softener, and thoughtfully placed electrical and Ethernet connections for wall-mounted televisions in the upstairs bedrooms and main living areas.Outside, front and rear soffit lighting enhances the home's architecture, while wiring for a future hot tub offers another opportunity to enjoy the spectacular Sierra backdrop.The property's five acres provide an extraordinary canvas for the lifestyle you've envisioned. A three-car garage offers ample storage, with generous space for RVs, recreational toys, and the possibility of creating a custom workshop, barn, or outdoor retreat.With its rare combination of beautifully executed renovations, expansive acreage, commanding mountain views, and proximity to Gardnerville's amenities, 1551 Lombardy Road offers something truly special.A home of exceptional quality, incredible possibility, and timeless Sierra beauty.
Property Features
Property Type: Residential - Single Family
Cooling: Central Air
Fireplaces: 1
Garage: 3 car attached
Heating: Baseboard, Forced Air, Natural Gas
Lot Size: 5.00 Acres
Roof Type: Composition, Shingle, Pitched
Stories: 2.0
Taxes: $5,186
Year Built: 1987
Amenities
Ceiling Fan(s)
High Ceilings
Vaulted Ceiling(s)
Kitchen Island
Walk-In Closet(s)
Feature Descriptions
Additional Rooms: Other
Appliances: Disposal, Double Oven, Dishwasher, Microwave, Refrigerator, Water Softener Owned, Gas Cooktop
City Limits: No
Construction Type: Site/Stick-Built
Cooling Y/N: Yes
Days on Site: 8
Dining: Family Room Combination
Exterior: Fiber Cement, Stone Veneer
Family Room: Great Room
Fencing: Partial
Fireplace: Gas, Great Room
Fireplace Y/N: Yes
Flooring: Carpet, Luxury Vinyl, Tile
Foundation: Crawl Space, Concrete Perimeter
Heating Y/N: Yes
Horse Y/N: Yes
Kitchen: Built-In Dishwasher, Built-In Double Oven, Built-In Microwave, Disposal, Gas Cooktop, Kitchen Island, Sliding Shelves, Soft-Close Cabinets
Laundry Features: Washer Hookup, Laundry Room, Cabinets
Living Room: High Ceilings
Lot Features: Corner Lot, Gentle Sloping, Level
Master Bedroom: Ceiling Fan(s), High Ceilings, Bathtub, Double Sinks, Shower Stall, Walk-In Closet(s)
OtherStructures: None
Parcel #: 1320-35-001-052
Parking: Attached, Garage, Garage Door Opener
Road Frontage: Public
Road Responsibility: Public Maintained Road
Security: yes
Security Features: Carbon Monoxide Detector(s), Smoke Detector(s), Security System Owned, Security System, Keyless Entry, Video Doorbell
Sewer: Septic Tank
Special View Info: Mountain(s), Trees/Woods
Sprinklers: None
SQFT Living: 2882
Utilities: Cable Available, Electricity Connected, Natural Gas Connected, Phone Not Available, Sewer Connected, Water Connected, Cellular Coverage, Internet Connected
Water: Well
Water Rights Y/N: No
Window Features: Double Pane Windows, Window Coverings, Metal Frames
Local Schools
High School: Douglas
Middle School: Carson Valley
Elementary School: Minden
Listed By / Shown By
Listed By
Agency Name: Sierra Sotheby's International
Agent Name: Stephanie Griffith
Agency Phone: 775-502-0440
Agent Phone: 775-450-0688

Shown By
Agent Name: Lydia Walls
Agent Phone: (937) 935-5597
Agency Title: Key Realty

Estimate Your Payment
Estimated Payment
$ 7,788.90 per month $6,992.15 Principal & Interest $432.17 Property Tax $364.58 Homeowner's Insurance
1551 Lombardy Road | MLS# 260014183
This single family home located at 1551 Lombardy Road, Gardnerville, NV 89410 is currently listed for sale with an asking price of $1,250,000. This property was built in 1987 and has 4 bedrooms and 3 full baths with 2882 sq. ft. Search Gardnerville real estate on www.lydiawalls.com today.