
BEDS4
BATHS2 full 2 partial
SQUARE FEET3,415
MLS#O6441769
STATUSActive
PROPERTY TYPEResidential - Single Family
SUBDIVISIONKNOLLWOOD 2ND
Property Description
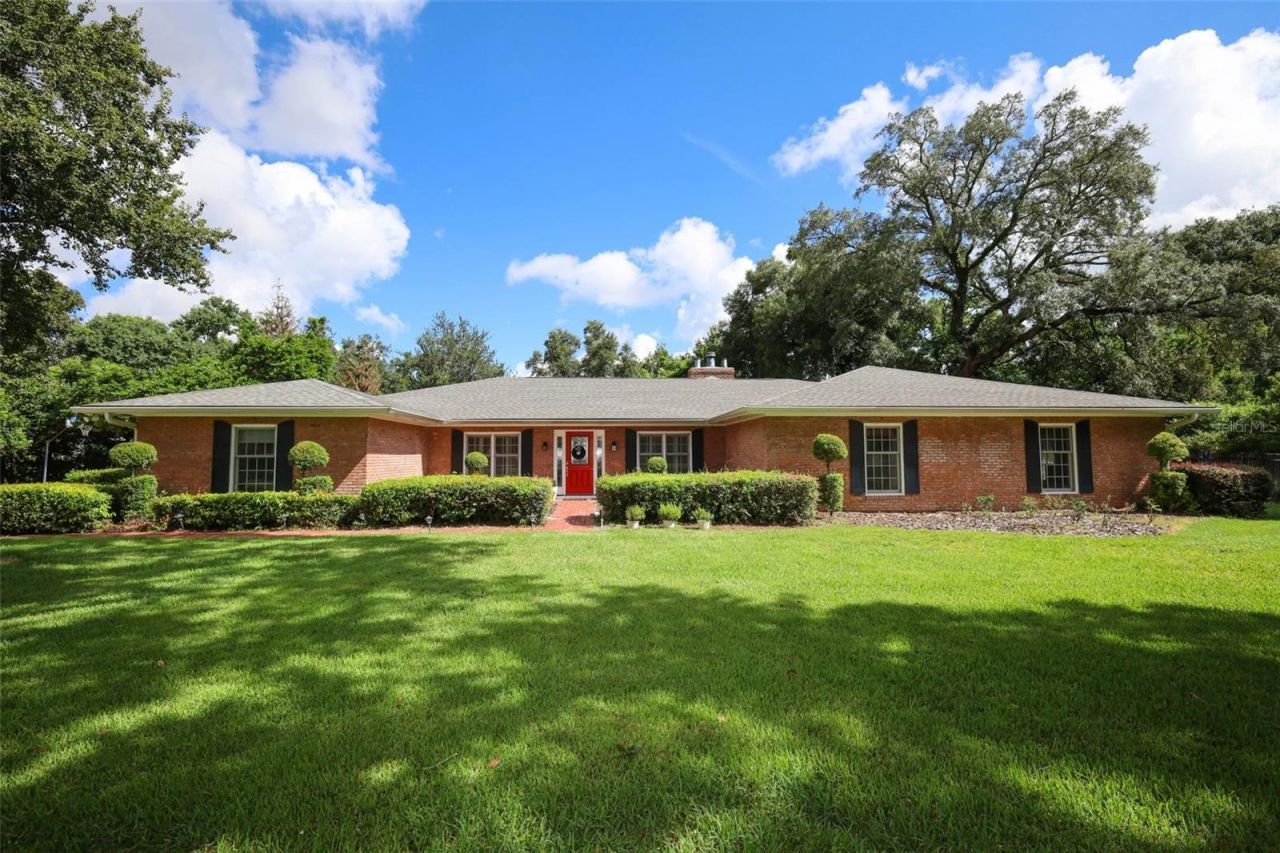
This magnificent home rests on 3/4 of an acre in the much desired community of Knollwood in Longwood. Close to shopping, dining, I-4 access and yet maintains a quiet and peaceful atmosphere. Large and spacious is definitely the key to this house. It boasts 4 bedrooms, 2 full baths and 2 half baths. The kitchen is a cooks delight. Cabinets and storage for everything! The gas fireplace adds true warmth to the family room, a place for family & friends to gather. Step out into your large patio, perfect for entertaining and then out to your oversized pool. A dream home to make memories that will last forever.
Property Features
Property Type: Residential - Single Family
Cooling: Central Air
Fenced: Yes
Garage: 2 car attached
Heating: Electric
Lot Size: 0.75 Acres
Roof Type: Shingle
Stories: 1.0
Taxes: $6,208
Year Built: 1972
Amenities
Ceiling Fans(s)
Open Floorplan
Primary Bedroom Main Floor
Solid Wood Cabinets
Stone Counters
Window Treatments
Feature Descriptions
Additional Rooms: Formal Dining Room Separate, Inside Utility
Appliances: Built-In Oven, Cooktop, Dishwasher, Disposal, Refrigerator, Washer
Days on Site: 16
Directions: W State Rd 434, Turn right onto S Pressview Ave, Turn left onto Kingston Rd, Turn right onto Warwick Pl
Exterior: Block, Brick
Fencing: Other, Wood
Fireplace: Gas
Fireplace Y/N: Yes
Flood Zone Code: X
Flooring: Carpet, Ceramic Tile, Wood
Foundation: Slab
Garage Dimensions: 27x32
HOA Y/N: Yes
Home Warranty Y/N: No
Listing Terms: Cash, Conventional, FHA, VA Loan
Lot: Cul-De-Sac, Landscaped, Level, Oversized Lot, Paved
Lot Dimensions: 0.75
Number of Septics: 2
Other Equipment: Irrigation Equipment
Ownership: Fee Simple
Parking: Garage Door Opener, Garage Faces Side, Golf Cart Garage
Parking Notes: Garage Door Opener, Garage Faces Side, Golf Cart Gar
Patio/Porch: Covered, Enclosed, Porch, Rear Porch, Screened
Pets Allowed: Yes
Pool: Deck
Property Attached Y/N: No
Property Sub-Type: Single Family Residence
Security: Security System
Sewer: Septic Tank
Showing Instructions: Sentri Lock Box, Appointment Only, Call Listing Agent
Special Sale Provisions: None
Swimming Pool: Yes
Utilities: Public
Water: Public
Water Access Y/N: No
Windows: Blinds, Window Treatments
Zoning: RC-1
Room Sizes
Primary Bedroom: 14x18
Bedroom 2: 14x15
Bedroom 3: 18x13
Kitchen: 21x16
Bonus Room: 15x24
Bedroom 4: 12x14
Dining Room: 13x15
Family Room: 27x19
Balcony/Porch/Lanai: 42x12
Local Schools
High School: Lyman High
Middle School: Milwee Middle
Elementary School: Altamonte Elementary
Listed By / Shown By
Listed By
Agency Name: BETTER HOMES AND GARDENS REAL ESTATE MANN GLOBAL P
Agency Contact: 407-774-9858
Shown By
Agent Name: Lydia Walls
Agent Phone: (937) 935-5597
Agency Title: Key Realty

Estimate Your Payment
Estimated Payment
$ 5,343.35 per month $4,586.85 Principal & Interest $517.33 Property Tax $239.17 Homeowner's Insurance
1550 Warwick Place | MLS# O6441769
This single family home located at 1550 Warwick Place, Longwood, FL 32750 is currently listed for sale with an asking price of $820,000. This property was built in 1972 and has 4 bedrooms and 2 full and 2 partial baths with 3415 sq. ft. Warwick Place is located in the KNOLLWOOD 2ND subdivision. Search KNOLLWOOD 2ND real estate on www.lydiawalls.com today.