
BEDS4
BATHS3
SQUARE FEET1,564
MLS#840553
STATUS
PROPERTY TYPEResidential - Single Family
SUBDIVISIONSun Park
Property Description
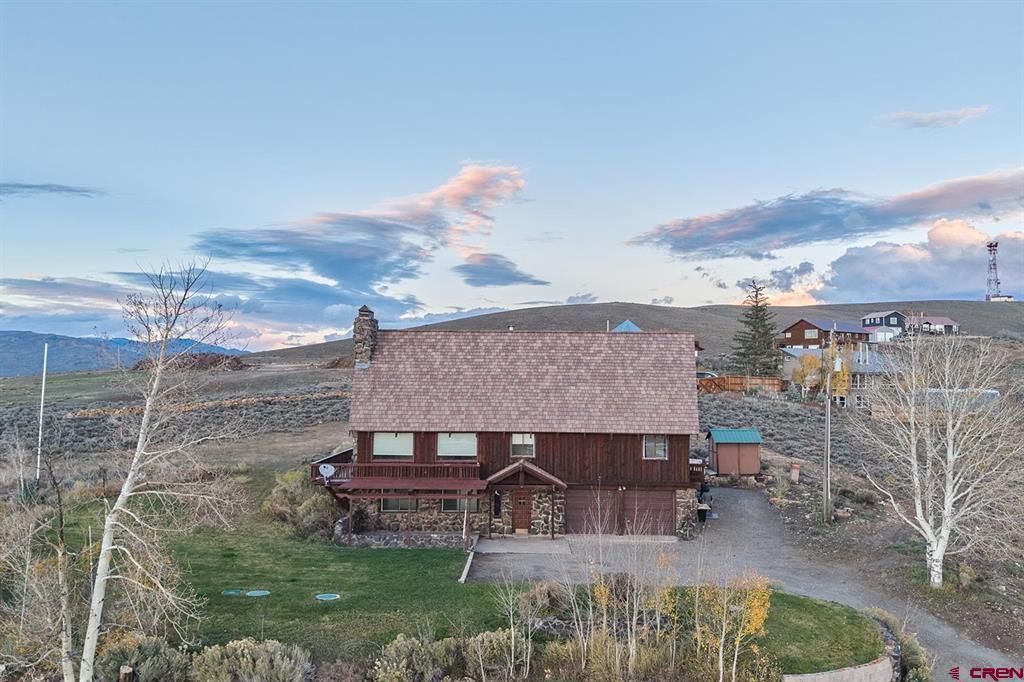
Perched above Gunnison on 2.24 acres, this one-owner home offers expansive views across the Gunnison Valley - from Tenderfoot Mountain, Hartman Rocks and the Palisades to the San Juan Mountains, Carbon Peak and the Ohio Creek Valley. Lovingly held by the same family since it was built, this four-bedroom, three-bath home pairs classic character with a spacious, functional layout and an unforgettable setting. The entry level welcomes you through a slate-tiled foyer with direct access to the attached two-car garage. This level includes a comfortable living room with a wood-burning stove and stone surround, a bedroom with a large walk-in closet and full en suite bathroom, and a bright laundry room with a utility sink and access to the homeâ??s mechanical systems. Upstairs, vaulted ceilings, exposed wood beams and generous windows fill the main living area with natural light while framing panoramic mountain and valley views. A second wood-burning stove adds warmth and character. Just off the living room are the kitchen, breakfast nook and pantry, along with access to the wraparound deck and back driveway. The upper level also features the primary bedroom with a private three-quarter bathroom, two additional bedrooms and another full bathroom. A pull-down ladder in the hallway provides access to substantial attic storage. Additional highlights include a newer roof and septic system (2024) , a freshly stained wraparound deck and pergola (Fall 2026), and the space and privacy afforded by the homeâ??s elevated setting in Sun Park Subdivision. Enjoy the feeling of being tucked away while remaining just minutes from downtown Gunnison, Western Colorado University, nearby trails and recreation, and the free RTA bus route connecting Gunnison to Crested Butte and Mt. CB. Full of warmth, history and potential, this special Gunnison property is ready for its next chapter.
Property Features
Property Type: Residential - Single Family
Basement: Yes
Fuel Type: Electric, Natural Gas, Wood
Garage: 2
Heating: Hot Water Baseboard, Boiler, Fireplace, Wood Stove
Home Style: Contemporary, Other
Lot Size: 2.24 Acres
Stories: 2.0
Taxes: 2,096.77
Year Built: 1967
Amenities
Wood Stove
Window Coverings
Cathedral Ceiling
W/D Hookup
Vaulted Ceiling
Pantry
Walk In Closet
Garage Door Opener
Mud Room
Shed/Storage
Landscaping
Patio
Deck
Lawn Sprinklers
Appliances
Range/Oven
Refrigerator
Dishwasher
Washer
Dryer
Disposal
Feature Descriptions
Access: County, Dirt, Shared Drive
Available Amenities: Dining Room, Family Room, Real Estate Included
Days on Site: 1
Dining: Breakfast Nook, Kitchen/Dining, Living Room Dining
Exterior: Wood Frame
Fireplace: Living Room, Den/Family Room, Woodstove
Flooring: Carpet-Partial, Hardwood, Slate, Linoleum, Laminate
Foundation: Basement-walk out, Concrete
Garage Type: Basement Garage
Lot: Boundaries Surveyed
Master Bedroom: Lower Level, Main Level
Sewer: Septic System
Special View Info: Mountains, Other, Valley
Square Footage (Per Level): 1564 (Main), 868 (Lower)
Water: Domestic Well
Room Sizes
Primary Bedroom: 13x13
Bedroom 2: 12x10
Bedroom 3: 12x10
Bedroom 4: 11x10
Living Room: 19x22
Kitchen: 16x8
Dining Room: 9x8
Family Room: 18x15
Laundry/Utility Room: 6x12
Local Schools
High School: Gunnison 9-12
Middle School: Gunnison 6-8
Elementary School: Gunnison 1-5
Listed By / Shown By
Listed By
Agency Name: RE/MAX Community Brokers
Agency Phone: 970-641-1188
Shown By
Agent Name: Lydia Walls
Agent Phone: (937) 935-5597
Agency Title: Key Realty

Estimate Your Payment
Estimated Payment
$ 4,708.47 per month $4,474.97 Principal & Interest $0.17 Property Tax $233.33 Homeowner's Insurance
155 Silver Sage Drive | MLS# 840553
This single family home located at 155 Silver Sage Drive, Gunnison, CO 81230 is currently listed for sale with an asking price of $800,000. This property was built in 1967 and has 4 bedrooms with 1564 sq. ft. Silver Sage Drive is located in the Sun Park subdivision. Search Sun Park real estate on www.lydiawalls.com today.