
BEDS1
BATHS1 full
SQUARE FEET729
MLS#O6444929
STATUSActive
PROPERTY TYPERental - Condominium
SUBDIVISIONSOLAIRE/PLAZA CONDO
Property Description
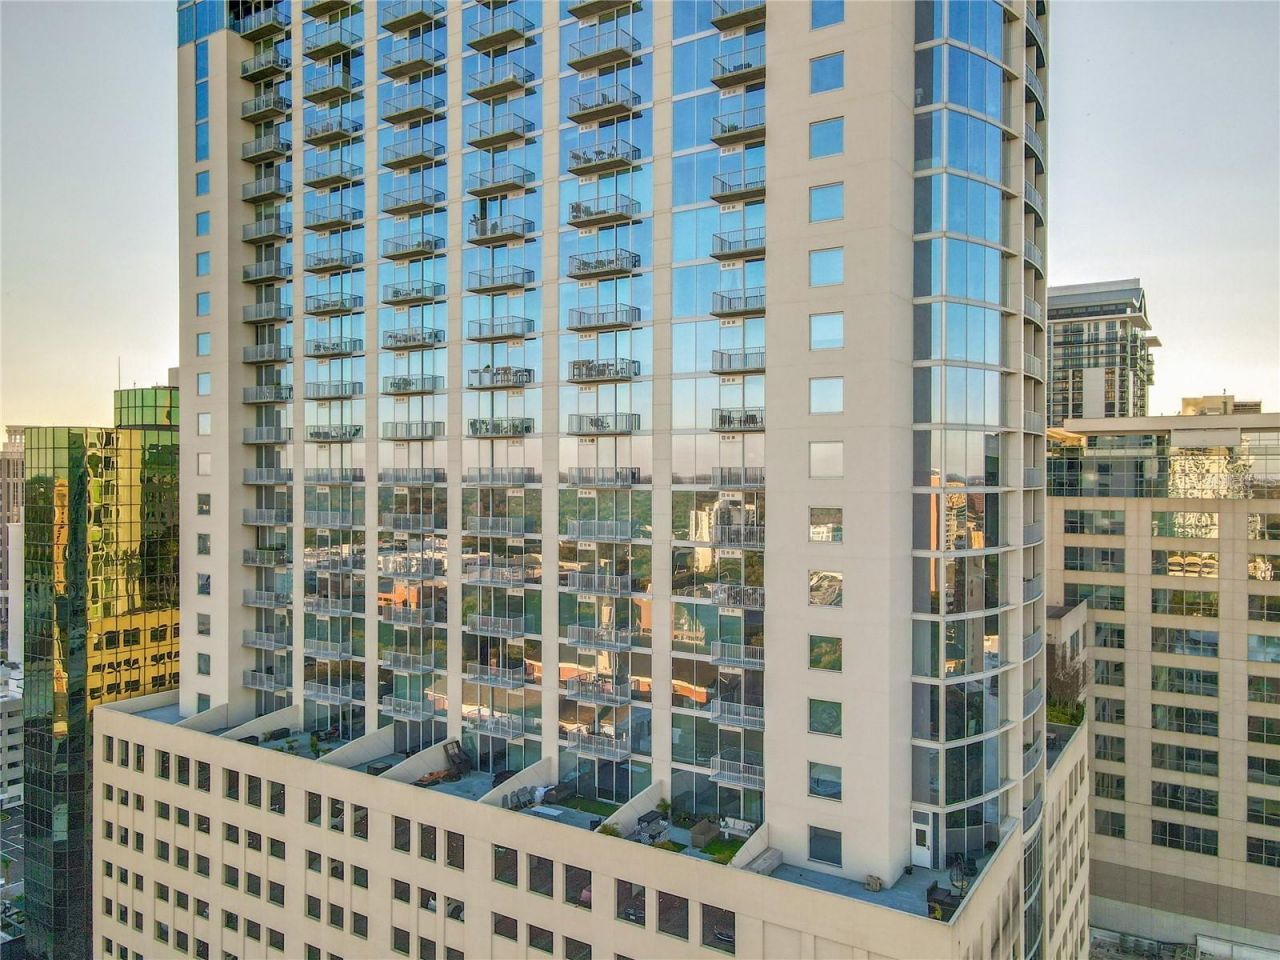
Live in the heart of Downtown Orlando at Solaire at The Plaza, ideally located just steps from the Dr. Phillips Center for the Performing Arts, Lake Eola, restaurants, entertainment, and everything downtown has to offer. This 11th-floor 1-bedroom, 1-bath residence features an open floor plan with floor-to-ceiling windows overlooking the beautifully landscaped pool and garden area. Wood flooring runs throughout the main living areas, with carpet in the bedroom, while concrete ceilings, granite countertops, stainless steel appliances, and abundant natural light add to the appeal. The spacious bedroom includes a generous closet, and the bathroom offers a granite vanity and shower/tub combination. One assigned parking space in the secured garage is included.Solaire at The Plaza offers a full suite of high-rise amenities, including 24-hour concierge service, controlled building access, resident lounge and clubroom, media and gaming areas, Wi-Fi, fitness center, outdoor pool and pool deck, landscaped garden areas, and designated grilling areas. With a prime downtown location, residents are within easy reach of Lake Eola, the Dr. Phillips Center, Amway Center, restaurants, nightlife, shopping, and major downtown employers.
Property Features
Property Type: Rental - Condominium
Cooling: Central Air
Garage: 1 car attached
Heating: Central
Lot Size: 0.08 Acres
Stories: 29.0
Year Built: 2007
Amenities
Built-in Features
Ceiling Fans(s)
Eat-in Kitchen
High Ceilings
Living Room/Dining Room Combo
Open Floorplan
Solid Surface Counters
Solid Wood Cabinets
Stone Counters
Thermostat
Walk-In Closet(s)
Lighting
Sidewalk
Feature Descriptions
Additional Rooms: Inside Utility
Appliances: Dishwasher, Disposal, Dryer, Electric Water Heater, Microwave, Refrigerator, Washer
Association Amenities: Clubhouse, Elevators, Fitness Center
Community Features: Fitness Center, Pool, Sidewalks, Wheelchair Access
Days on Site: 1
Directions: Off Court Avenue
Flood Zone Code: 00
Flooring: Carpet, Tile, Wood
HOA Y/N: Yes
Home Warranty Y/N: No
Lease Terms: Twelve Months
Lot: Corner Lot, City Limits, Near Public Transit, Sidewalk, Paved
Lot Dimensions: 0.08
Other Equipment: Irrigation Equipment
Parking: Assigned, Covered, Guest, On Street, Basement
Parking Notes: Assigned, Covered, Guest, On Street, Basement
Patio/Porch: Covered, Deck, Patio, Screened
Pets Allowed: No
Pool: Gunite, In Ground
Property Attached Y/N: No
Property Sub-Type: Condominium
Security: Fire Sprinkler System, Secured Garage/Parking, Security Gate, Smoke Detector(s)
Showing Instructions: 24 Hour Notice
Utilities: Cable Available, Electricity Connected, Sewer Connected, Water Connected
Water Access Y/N: No
Windows: Blinds
Room Sizes
Living Room: 8x14
Primary Bedroom: 10x15
Balcony/Porch/Lanai: 4x13
Local Schools
Middle School: Howard Middle
Listed By / Shown By
Listed By
Agency Name: METRO CITY REALTY
Agency Contact: JonS@MyMetroCity.com
Shown By
Agent Name: Lydia Walls
Agent Phone: (937) 935-5597
Agency Title: Key Realty

155 S Court Avenue , Unit 1106 | MLS# O6444929
This property located at 155 S Court Avenue , Unit 1106, Orlando, FL 32801 is currently listed for rent with an asking price of $1,850 / Monthly. Search Orlando real estate on www.lydiawalls.com today.