
BEDS3
BATHS2 full
SQUARE FEET1,612
MLS#20101558
STATUSActive
PROPERTY TYPEResidential - Single Family
SCHOOLAshland City
Property Description
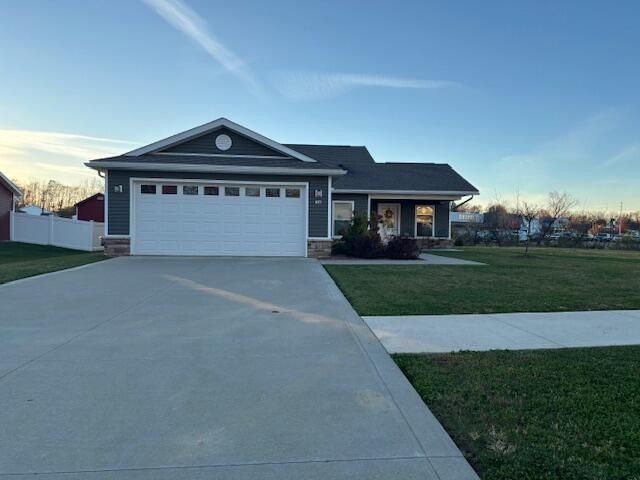
One-floor living in this newly built home in Arrows Landing! Large primary bedroom with en-suite bathroom and sizeable walk-in closet. Open concept kitchen, vaulted ceilings with eat in kitchenette area, granite countertops, gas range, reverse osmosis system and breakfast bar with additional dining room. Dedicated laundry room and large pantry as well. Attached 2-car garage and 2 car driveway. Corner lot with view of fountain and pond. Home has been well-maintained and cared for by one owner. Open concrete patio in back and covered front porch. Like new appliances, and lots of natural light are other bonuses of this beautiful home! There is a property tax abatement in place through 12/31/32 for the next owner as well! HOA fee covers maintenance of common areas with pond and fountain as well as snow removal on street. Enjoy the convenience of this location and make it your next home today.
Property Features
Property Type: Residential - Single Family
Basement: Concrete, None
Cooling: Central Air
Garage: 2
Heating: Forced Air, Natural Gas
Lot Size: 0.18 Acres
Roof Type: Composition
Stories: 1.0
Taxes: $630
Year Built: 2022
Feature Descriptions
Additional Structures: None
Appliances: Dishwasher, Disposal, Dryer, Gas Range, Gas Water Heater, Microwave, Oven, Range Hood, Refrigerator, Washer, Reverse Osmosis
Covered Spaces: 2
Exterior: Vinyl Siding
Exterior: None
Financing: Cash, Conventional, FHA, VA Loan
Flooring: Carpet, Luxury Vinyl
Foundation: Slab
Frontage: 64
Garage Y/N: Yes
HOA Amenities: None
HOA Fee Includes: See Remarks
HOA Y/N: Yes
Interior: Cathedral Ceiling(s), Shower/Tub, Shower Stall, Walk-In Closet(s), Dining Room, Eat-in Kitchen, Laundry, Living Room, Main Level Primary Bedroom, Pantry, Primary Bedroom with Bath
Laundry: Laundry Room
Lot: Corner Lot, Curbs, Lawn, Sidewalks, Variable, Views, Water View, City Lot
Lot Dimensions: 64 x 125
Parcel #: P440780001234
Parking: Concrete, Electricity, Garage, Garage Door Opener
Parking Total: 2
Patio/Porch: Covered, Open, Patio
Rooms Total: 7
Security: Smoke Detector(s)
Sewer: Public Sewer
Special View Info: Water
Structure Type: Onsite Built
Utilities: Cable Available
Water: Public
Windows: Vinyl
Room Sizes
Primary Bedroom: 16.00 X 11.00 Level - Main
Bedroom 2: 11.00 X 11.00 Level - Main
Bedroom 3: 13.00 X 11.00 Level - Main
Dining Room: 15.00 X 14.00 Level - Main
Kitchen: 15.00 X 20.00 Level - Main
Living Room: 16.00 X 11.00 Level - Main
Local Schools
School District: Ashland City
Listed By / Shown By
Listed By
Agency Name: Coldwell Banker Ward Real Estate
Agent Name: Julie Watson
Agency Phone: 419-281-2000

Shown By
Agent Name: Lydia Walls
Agent Phone: (937) 935-5597
Agency Title: Key Realty

Estimate Your Payment
Estimated Payment
$ 2,024.10 per month $1,873.89 Principal & Interest $52.50 Property Tax $97.71 Homeowner's Insurance
1548 Arrow Drive | MLS# 20101558
This single family home located at 1548 Arrow Drive, Ashland, OH 44805 is currently listed for sale with an asking price of $335,000. This property was built in 2022 and has 3 bedrooms and 2 full baths with 1612 sq. ft. Arrow Drive is located within the Ashland City school district. Search Ashland real estate on www.lydiawalls.com today.