
BEDS4
BATHS2 full
SQUARE FEET3,328
MLS#226029844
STATUSActive
PROPERTY TYPEResidential - Single Family
SCHOOLFAIRBANKS LOCAL
Property Description
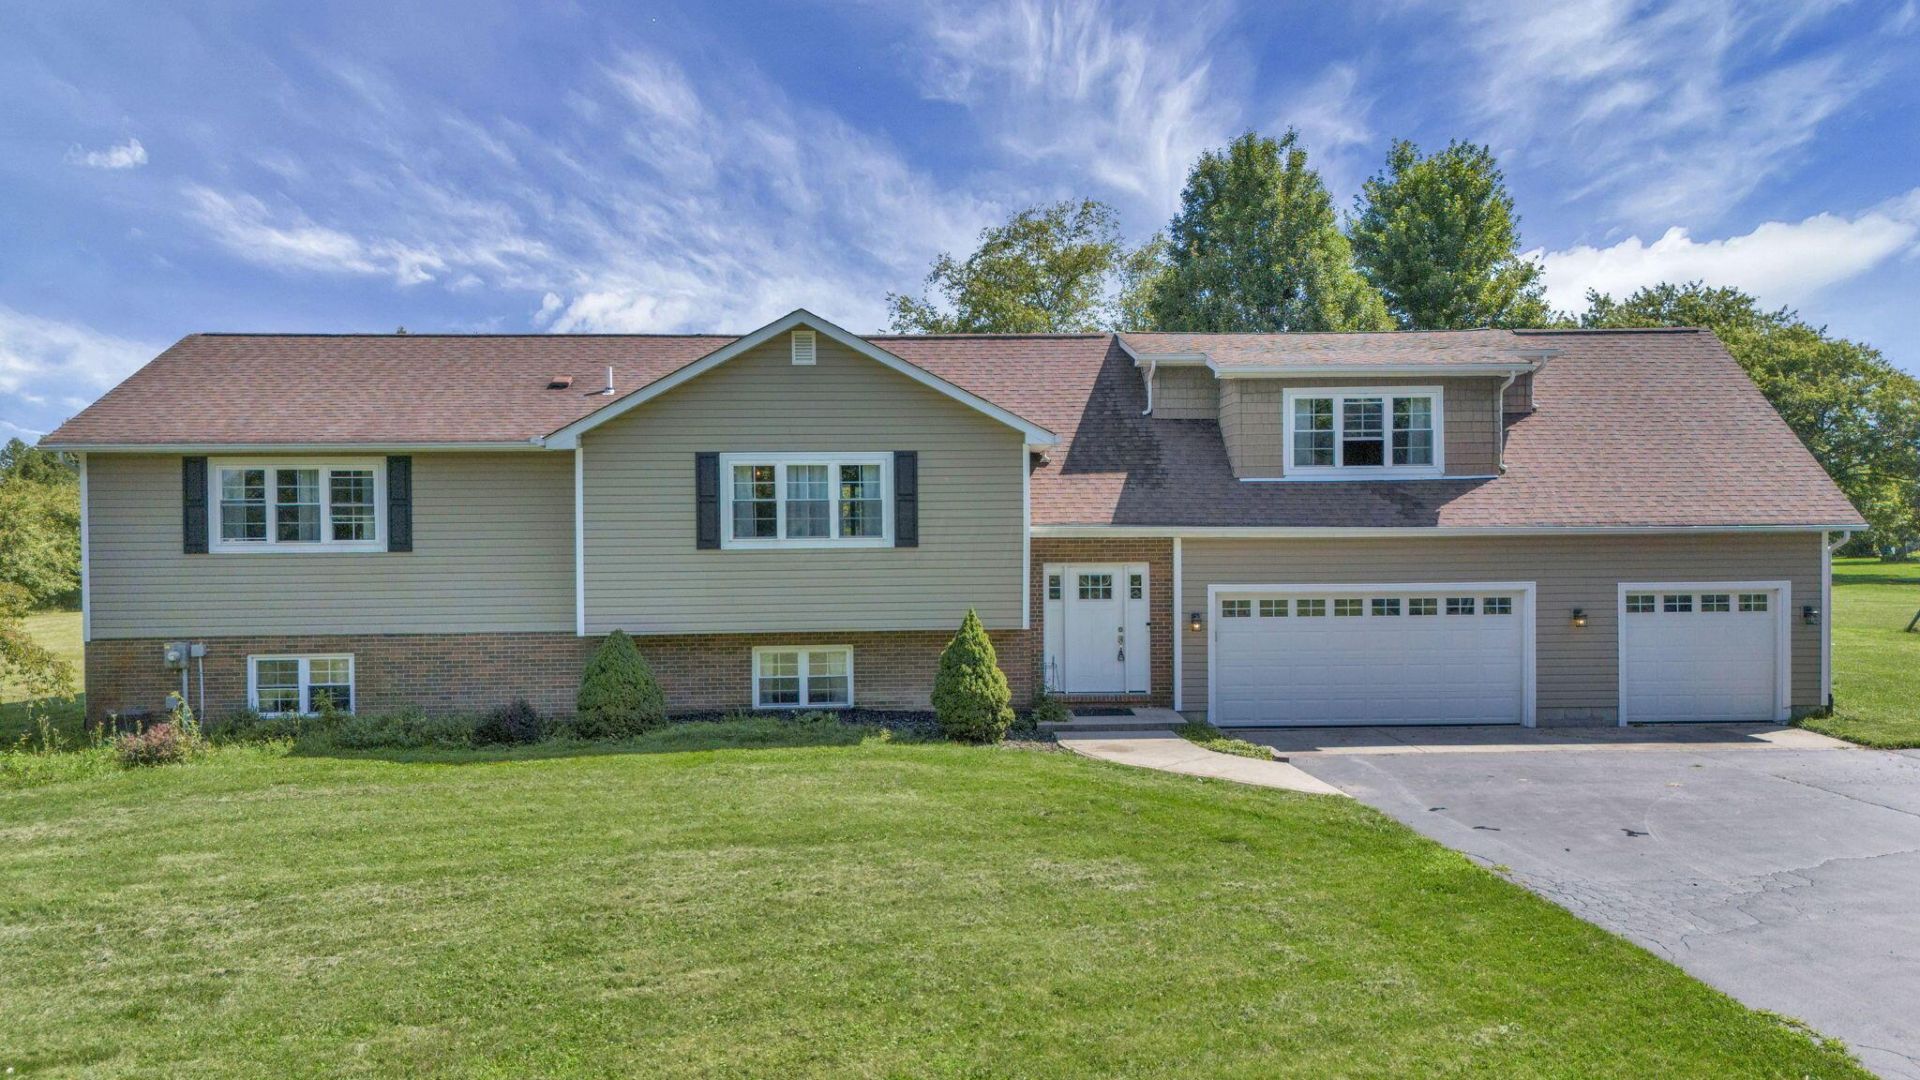
3,328 square feet on 5 acres! Large master suite has hardwood flooring in bedroom, soaking tub, stand up shower, huge walk in closet with shelving, ceramic tile flooring in bathroom and granite vanity top with dual sinks. Open kitchen has hardwood floors, stainless steel appliances, granite counter tops, ceramic tile backsplash, island with cabinets/shelving and breakfast bar. Dining area has hardwood flooring. Great room has hardwood flooring and cathedral ceiling. Laundry room with ceramic tile flooring. Large Florida Room with vaulted ceiling, ceramic tile flooring and ceiling fan. Finished walk out basement. Huge living room in lower level has ceramic tile flooring. Huge family room in lower level has ceramic tile flooring. Bedrooms 2, 3 and 4 have hardwood flooring. Full hallway bath has ceramic tile tub backsplash, ceramic tile flooring and granite vanity top. Huge 2 level deck. Patio. Huge driveway with basketball hoop. 3 car attached garage. New HVAC 2023. Reverse osmosis water filtering system. Security system.
Property Features
Property Type: Residential - Single Family
Basement: Walk-Out Access, Full
Basement: Yes
Cooling: Central Air
Fuel Type: Electric
Garage: 3 car attached
Heating: Electric, Forced Air, Heat Pump
Home Style: Split Level
Lot Size: 5.00 Acres
Taxes: $6,661
Year Built: 1987
Feature Descriptions
Days on Site: 2
Exterior: Brick, Vinyl Siding
Exterior Amenities: Balcony, Hot Tub
Flooring: Wood, Ceramic/Porcelain
Hot Tub: Yes
Interior Amenities: Garden/Soak Tub
Parcel #: 41-0012020-0000
Parking: Attached Garage
Windows: Insulated All
Local Schools
School District: FAIRBANKS LOCAL
Listed By / Shown By
Listed By
Agency Name: The Mike Laemmle Team Realty
Agent Name: Michael R Laemmle
Agency Phone: 614-594-0091

Shown By
Agent Name: Lydia Walls
Agent Phone: (937) 935-5597
Agency Title: Key Realty

Estimate Your Payment
Estimated Payment
$ 4,674.26 per month $3,915.04 Principal & Interest $555.08 Property Tax $204.14 Homeowner's Insurance
15452 Hagenderfer Road | MLS# 226029844
This single family home located at 15452 Hagenderfer Road , Plain City, OH 43064 is currently listed for sale with an asking price of $699,900. This property was built in 1987 and has 4 bedrooms and 2 full baths with 3328 sq. ft. Hagenderfer Road is located within the FAIRBANKS LOCAL school district. Search Plain City real estate on www.lydiawalls.com today.