
BEDS5
BATHS3 full 1 partial
SQUARE FEET3,907
MLS#1069670
STATUSComing Soon
PROPERTY TYPEResidential - Single Family
SUBDIVISIONGardens At Green Acres
SCHOOLJefferson Dist R-1
Property Description
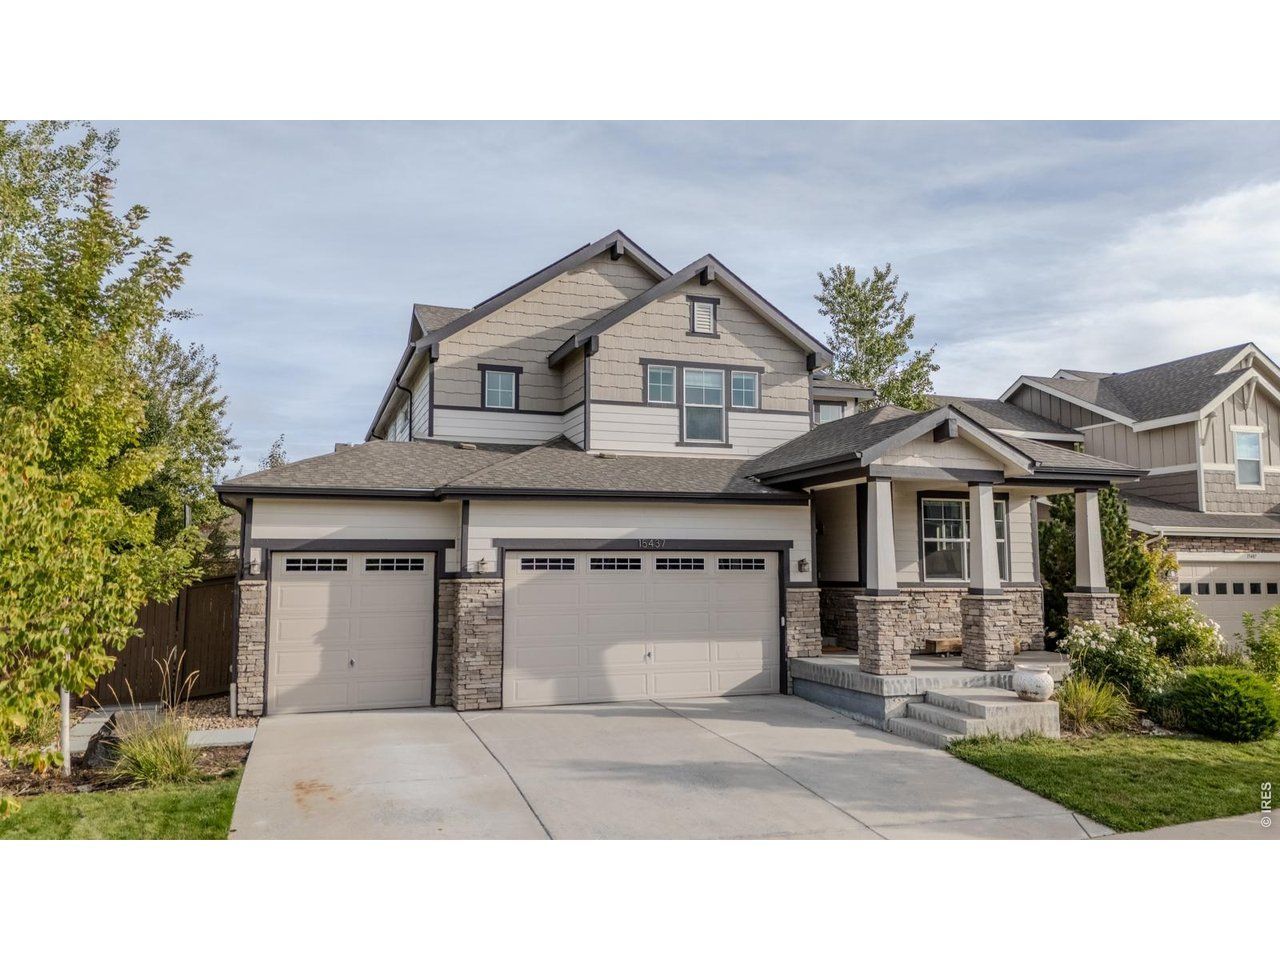
Welcome to this spacious 5-bedroom, 4-bathroom Golden home offering comfort, style, and exceptional Colorado living. The large kitchen features a centre island, quartz countertops, and stainless-steel appliances, creating an inviting space for everyday living and entertaining. The generous primary suite includes direct access to a covered deck. A finished basement adds two bedrooms and a recreation room with wet bar, providing flexible space for guests, entertaining, or relaxation. Outside, enjoy a thoughtfully landscaped, low-maintenance zero-scaped backyard with a private sauna, plus a dedicated hot tub pad and wiring already in place. Solar panels included. Ideally located near Golden's trails, parks, recreation, dining, and foothills.
Property Features
Property Type: Residential - Single Family
Basement: Yes
Basement: Full, Partially Finished
Cooling: Central Air
Garage: 3 car attached
Heating: Forced Air
Home Style: Contemporary
Lot Size: 0.19 Acres
Roof Type: Composition
Stories: 2.0
Taxes: $9,215
Year Built: 2015
Amenities
Separate Dining Room
Open Floorplan
Washer/Dryer Hookup
Beamed Ceilings
Sprinkler System
Feature Descriptions
Accessibility: Main Level Laundry
Appliances: Electric Range, Double Oven, Dishwasher, Refrigerator, Washer, Dryer, Microwave, Disposal, Fire Alarm
Association Fee: $58/Monthly
Association Fee Includes: Common Amenities, Trash, Utilities
Community Features: Clubhouse, Pool, Playground, Park, Trail(s)
Days on Site: 52
Electric: XCEL
Exterior: Frame, Stone
Fencing: Fenced
Flooring: Wood
HOA Y/N: Yes
Lot Features: Level, House Faces South, Paved, Gutters, Sidewalks, Fire Hydrant within 500 Feet
Parcel Number: 460955
Parking Features: Attached
Patio And Porch: Patio, Deck
Sewer: Public Sewer
Special View Info: Hills
SQ FT Main: 1372
SQ FT Total: 3907
SQ FT Upper: 1163
Utilities: Natural Gas Available, Electricity Available
Water: Public
Window Features: Window Coverings
Local Schools
High School: Arvada West
Middle School: Drake
Elementary School: Fairmount
School District: Jefferson Dist R-1
Listed By / Shown By
Listed By
Agency Name: Compass - Boulder
Agency Contact: 7202980174
Shown By
Agent Name: Lydia Walls
Agent Phone: (937) 935-5597
Agency Title: Key Realty

Estimate Your Payment
Estimated Payment
$ 7,830.38 per month $6,712.46 Principal & Interest $767.92 Property Tax $350.00 Homeowner's Insurance
15437 W 50th Pl | MLS# 1069670
This single family home located at 15437 W 50th Pl, Golden, CO 80403 is currently listed for sale with an asking price of $1,200,000. This property was built in 2015 and has 5 bedrooms and 3 full and 1 partial baths with 3907 sq. ft. W 50th Pl is located in the Gardens At Green Acres subdivision within the Jefferson Dist R-1 school district. Search Gardens At Green Acres real estate on www.lydiawalls.com today.