
BEDS6
BATHS3 full
SQUARE FEET5,039
MLS#1893897
STATUSActive
PROPERTY TYPEResidential - Single Family
SCHOOLTalawanda
Property Description
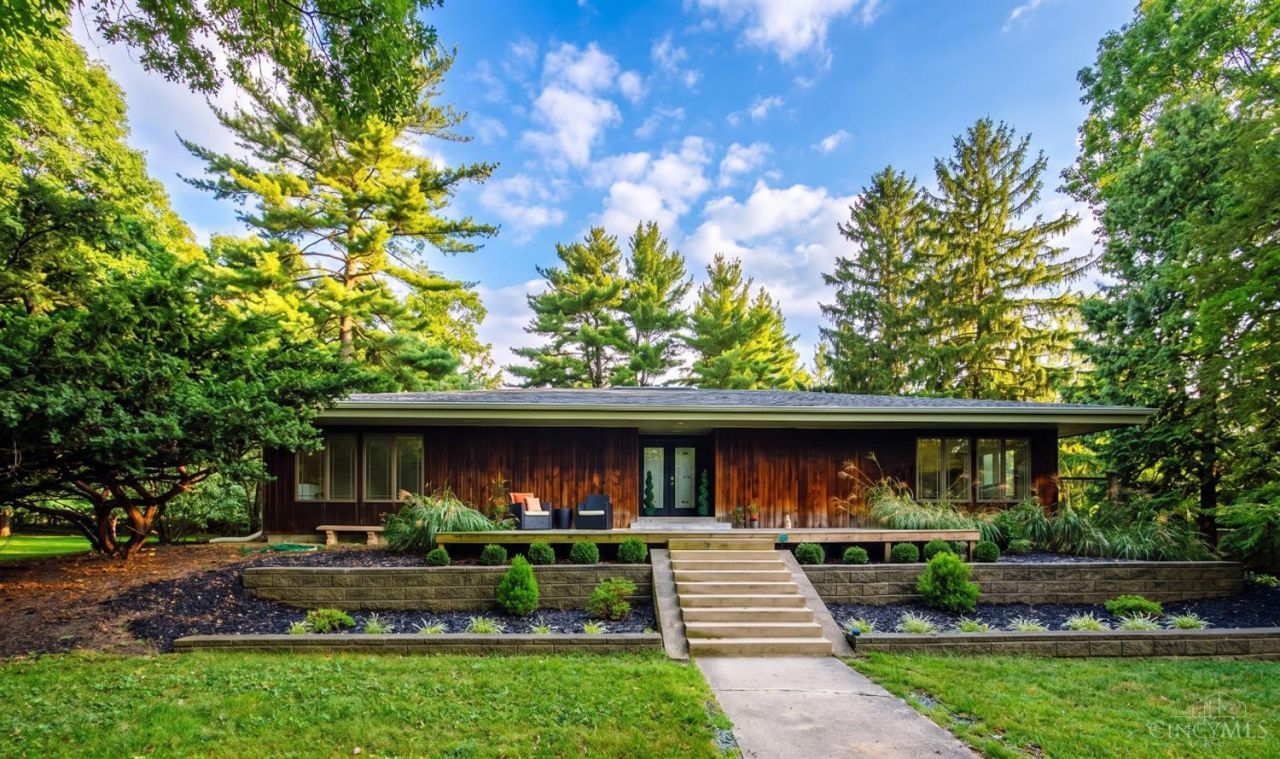
Discover a rare gem just minutes from the heart of Oxford a stunning Mid-Century Modern home where style and space come together beautifully. A grand entrance welcomes you into an open, light-filled layout showcasing sleek porcelain plank flooring and elegant quartz countertops throughout. With over 5,000 square feet to spread out and dream in, there's room for it all, including a fully-equipped in-law suite in the finished lower level, perfect for multi-generational living, guests, or extra income potential. Step outside to your own private backyard retreat and unwind on the sprawling wrap-around deck, made for morning coffee or entertaining under the stars. Best of all, you're within walking distance of Uptown Oxford, local schools, and Miami University, putting shopping, dining, and campus energy right at your doorstep. Homes like this architecturally distinctive, spacious, and perfectly located rarely come along. This is the one you've been waiting for.
Property Features
Property Type: Residential - Single Family
Basement: Yes
Basement: Full
Cooling: Central Air
Fireplaces: 2
Garage: 2
Heating: Forced Air, Gas
Home Style: Ranch, Contemporary/Modern
Lot Size: 1.21 Acres
Roof Type: Shingle
Stories: 1.0
Taxes: $6,620
Year Built: 1967
Amenities
9Ft + Ceiling
Skylight
Deck
Feature Descriptions
Appliances: Dishwasher, Dryer, Garbage Disposal, Microwave, Oven/Range, Refrigerator, Washer
Basement Fatures: Concrete Floor, Finished
Days on Site: 12
Exterior: Cedar, Wood Siding
Family Room: Bookcases, Dry Bar, Other
Fireplace Features: Gas
Foundation: Poured
Garage/Carport: Garage Attached
Gas: Natural
Kitchen: Quartz Counters, Walkout, Island
Parcel #: H4100018000029
Parking: Driveway
Primary Bathroom: Shower, Tile Floor, Tub w/Shower, Marb/Gran/Slate
Primary Bedroom: Bath Adjoins, Walk-in Closet
Rooms Total: 11
Sewer: Public Sewer
SQFT Basement: 1961
Tax Abatement: No
Water: Public
Water Heater: Gas
Window Features: Vinyl, Insulated
Room Sizes
Primary Bedroom: 15 X 12 Level - 1
Bedroom 2: 15 X 11 Level - 1
Bedroom 3: 14 X 13 Level - 1
Bedroom 4: 16 X 12 Level - Lower
Bedroom 5: 16 X 15 Level - Lower
Breakfast Room: 16 X 15 Level - 1
Dining Room: 16 X 15 Level - 1
Entry: 12 X 6 Level - 1
Family Room: 17 X 15 Level - 1
Living Room: 31 X 16 Level - 1
Laundry Room: 13 X 7 Level - 1
Local Schools
School District: Talawanda
Listed By / Shown By
Listed By
Agency Name: Keller Williams Seven Hills Re
Agent Name: Melissa Friede
Agency Phone: 513-371-5070

Shown By
Agent Name: Lydia Walls
Agent Phone: (937) 935-5597
Agency Title: Key Realty

Estimate Your Payment
Estimated Payment
$ 3,729.18 per month $3,020.05 Principal & Interest $551.67 Property Tax $157.47 Homeowner's Insurance
154 Hilltop Road | MLS# 1893897
This single family home located at 154 Hilltop Road, Oxford, OH 45056 is currently listed for sale with an asking price of $539,900. This property was built in 1967 and has 6 bedrooms and 3 full baths with 5039 sq. ft. Hilltop Road is located within the Talawanda school district. Search Oxford real estate on www.lydiawalls.com today.