
BEDS2
BATHS2 full
SQUARE FEET1,924
MLS#5247130
STATUSContingent
PROPERTY TYPEResidential - Single Family
SUBDIVISIONFairlawn Reserve Dev
SCHOOLAkron City
Property Description
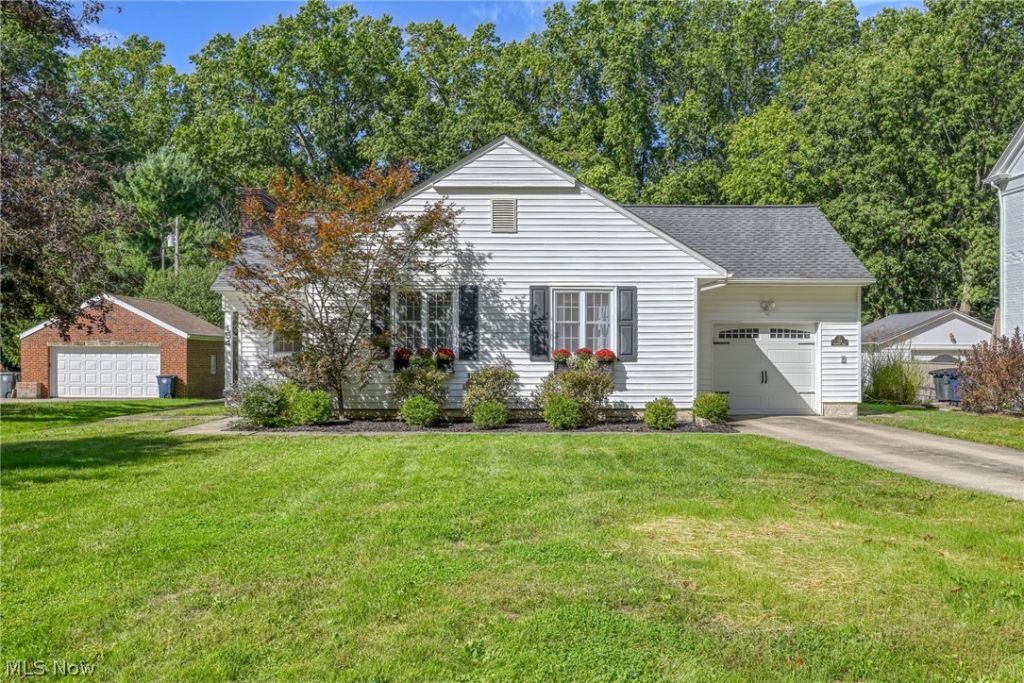
Welcome home to this beautifully updated ranch! A charming covered front porch welcomes you inside to a bright, open-concept floor plan. This 2-bedroom, 2-bath home has been lovingly maintained, with newly refinished hardwood floors flowing throughout for a seamless design. Granite countertops and a tiled backsplash make the kitchen warm and inviting, while a new tiled wood-burning fireplace with an updated mantle and surround brings cozy charm to the living room. The two nicely sized bedrooms and one full bath are just off the living room. Step outside to your own private retreat! French doors from the dining room lead to a versatile bonus room (currently used as an office) and leads out to a brand-new Trex composite deck that is ideal for morning coffee, weekend grilling, or entertaining under the stars. The large, level backyard offers endless possibilities, whether that's a play area, garden, summer firepit nights, or room to simply spread out. The new shed isn't just storage; it's a workshop-ready space with a dedicated potting station and a loft for extra overflow, so your outdoor gear and hobbies have a home of their own. Downstairs, the partially finished basement adds even more living space, with a barn door leading to a full bathroom, additional storage, and laundry. A 1-year home warranty is offered for peace of mind. Truly move-in ready, as every detail has been thoughtfully updated, and all that's left to do is enjoy it (ask your agent for a full list of updates). Pilgrim Square is just three blocks away, plus all the conveniences of West Akron and Fairlawn nearby. Ask your agent for the list of updates and call today to schedule your private showing.
Property Features
Property Type: Residential - Single Family
Basement: Yes
Basement: Partially Finished
Cooling: Central Air, Ceiling Fan(s)
Fireplaces: 2
Garage: 1 car attached
Heating: Forced Air, Fireplace(s), Gas
Home Style: Ranch
Lot Size: 0.30 Acres
Roof Type: Asphalt, Fiberglass
Stories: 1.0
Taxes: $4,570 / year
Year Built: 1952
Amenities
Bookcases
Ceiling Fan(s)
Granite Counters
Open Floorplan
Recessed Lighting
Feature Descriptions
Appliances: Dishwasher, Disposal, Microwave, Range, Refrigerator
Days on Site: 1
Exterior: Vinyl Siding
Fencing: Invisible
Fireplace: Living Room, Wood Burning
Laundry: In Basement
Lot: Flat, Landscaped, Level
Parcel#: 6817531
Parking: Attached, Driveway, Garage Faces Front, Garage, Lighted
Patio/Porch: Deck, Front Porch
Security: Smoke Detector(s)
Sewer: Public Sewer
Water: Public
Window: Window Treatments
Room Sizes
Bonus Room: N D x N D Level - First
Bedroom: N D x N D Level - First
Recreation: N D x N D Level - Lower
Laundry: N D x N D Level - Basement
Bedroom: N D x N D Level - First
Dining Room: N D x N D Level - First
Kitchen: N D x N D Level - First
Living Room: N D x N D Level - First
Local Schools
School District: Akron City
Listed By / Shown By
Listed By
Agency Name: Berkshire Hathaway HomeServices Stouffer Realty
Agency Contact: mjdavis@stoufferrealty.com, 330-620-4922
Shown By
Agent Name: Lydia Walls
Agent Phone: (937) 935-5597
Agency Title: Key Realty

Estimate Your Payment
Estimated Payment
$ 1,828.05 per month $1,375.49 Principal & Interest $380.83 Property Tax $71.72 Homeowner's Insurance
154 Birdwood Road | MLS# 5247130
This single family home located at 154 Birdwood Road, Akron, OH 44313 is currently listed for sale with an asking price of $245,900. This property was built in 1952 and has 2 bedrooms and 2 full baths with 1924 sq. ft. Birdwood Road is located in the Fairlawn Reserve Dev subdivision within the Akron City school district. Search Fairlawn Reserve Dev real estate on www.lydiawalls.com today.