
BEDS2
BATHS1 full
SQUARE FEET1,012
MLS#846232
STATUSActive
PROPERTY TYPEResidential - Single Family
SUBDIVISIONRoberts
SCHOOLHammond
Property Description
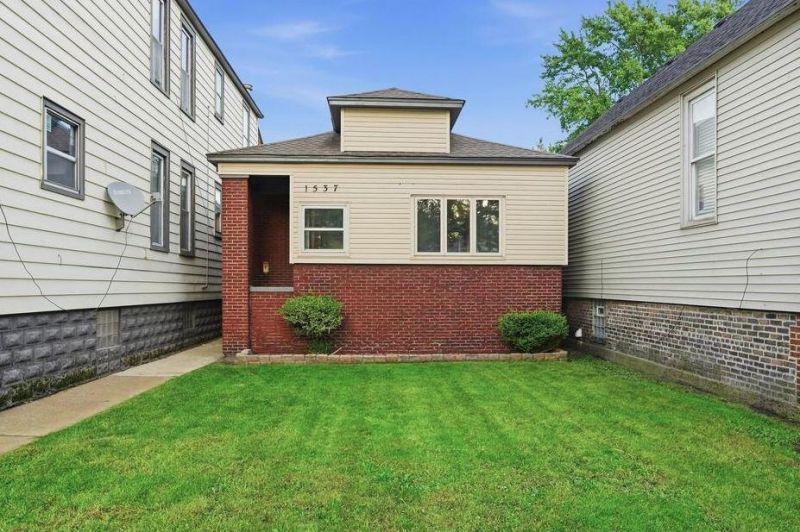
Move-in ready and fully updated! This 2-bedroom, 1-bath ranch in Whiting offers a fresh interior with an open-concept kitchen and dining area, new flooring, new windows, updated kitchen cabinetry, and a remodeled bath with a new shower. A full unfinished basement provides additional storage and plenty of possibilities for future use. Outside, enjoy a fenced-in yard and low-maintenance one-story living. Conveniently located near major expressways with easy access to Chicago, less than a 10 minute walking distance from downtown Whiting, and less than a 5 min drive from both Wolf lake and Whihala Beach, this home combines modern updates with a location that keeps you connected. Schedule your showing and see everything this Myrtle Avenue home has to offer!
Property Features
Property Type: Residential - Single Family
Heating: Baseboard
Lot Size: 0.07 Acres
Stories: 1.0
Taxes: $3,217
Year Built: 1929
Amenities
Open Floorplan
Pantry
Private Yard
Appliances
Microwave
Feature Descriptions
Days on Site: 49
Lot: Back Yard, Rectangular Lot, Landscaped, Front Yard
Parking Features: On Street
Rooms Total: 5
Security Features: Carbon Monoxide Detector(s)
Sewer: Public Sewer
Utilities: Cable Available, Water Connected, Sewer Connected, Natural Gas Connected, Electricity Connected
Water: Public
Room Sizes
Primary Bedroom: 10.0 x 12.0
Bedroom 2: 10.0 x 10.0
Living Room: 10.0 x 12.0
Dining Room: 10.0 x 12.0
Kitchen: 10.0 x 10.0
Local Schools
School District: Hammond
Listed By / Shown By
Listed By
Agency Name: McColly Real Estate
Agency Phone: (219) 663-9922
Shown By
Agent Name: Lydia Walls
Agent Phone: (937) 935-5597
Agency Title: Key Realty

Estimate Your Payment
Estimated Payment
$ 1,442.22 per month $1,115.95 Principal & Interest $268.08 Property Tax $58.19 Homeowner's Insurance
1537 Myrtle Avenue | MLS# 846232
This single family home located at 1537 Myrtle Avenue, Whiting, IN 46394 is currently listed for sale with an asking price of $199,500. This property was built in 1929 and has 2 bedrooms and 1 full baths with 1012 sq. ft. Myrtle Avenue is located in the Roberts subdivision within the Hammond school district. Search Roberts real estate on www.lydiawalls.com today.