
BEDS3
BATHS1 full 1 partial
SQUARE FEET1,746
MLS#300645
STATUSActive
PROPERTY TYPEResidential - Single Family
SUBDIVISIONMcPherson
Property Description
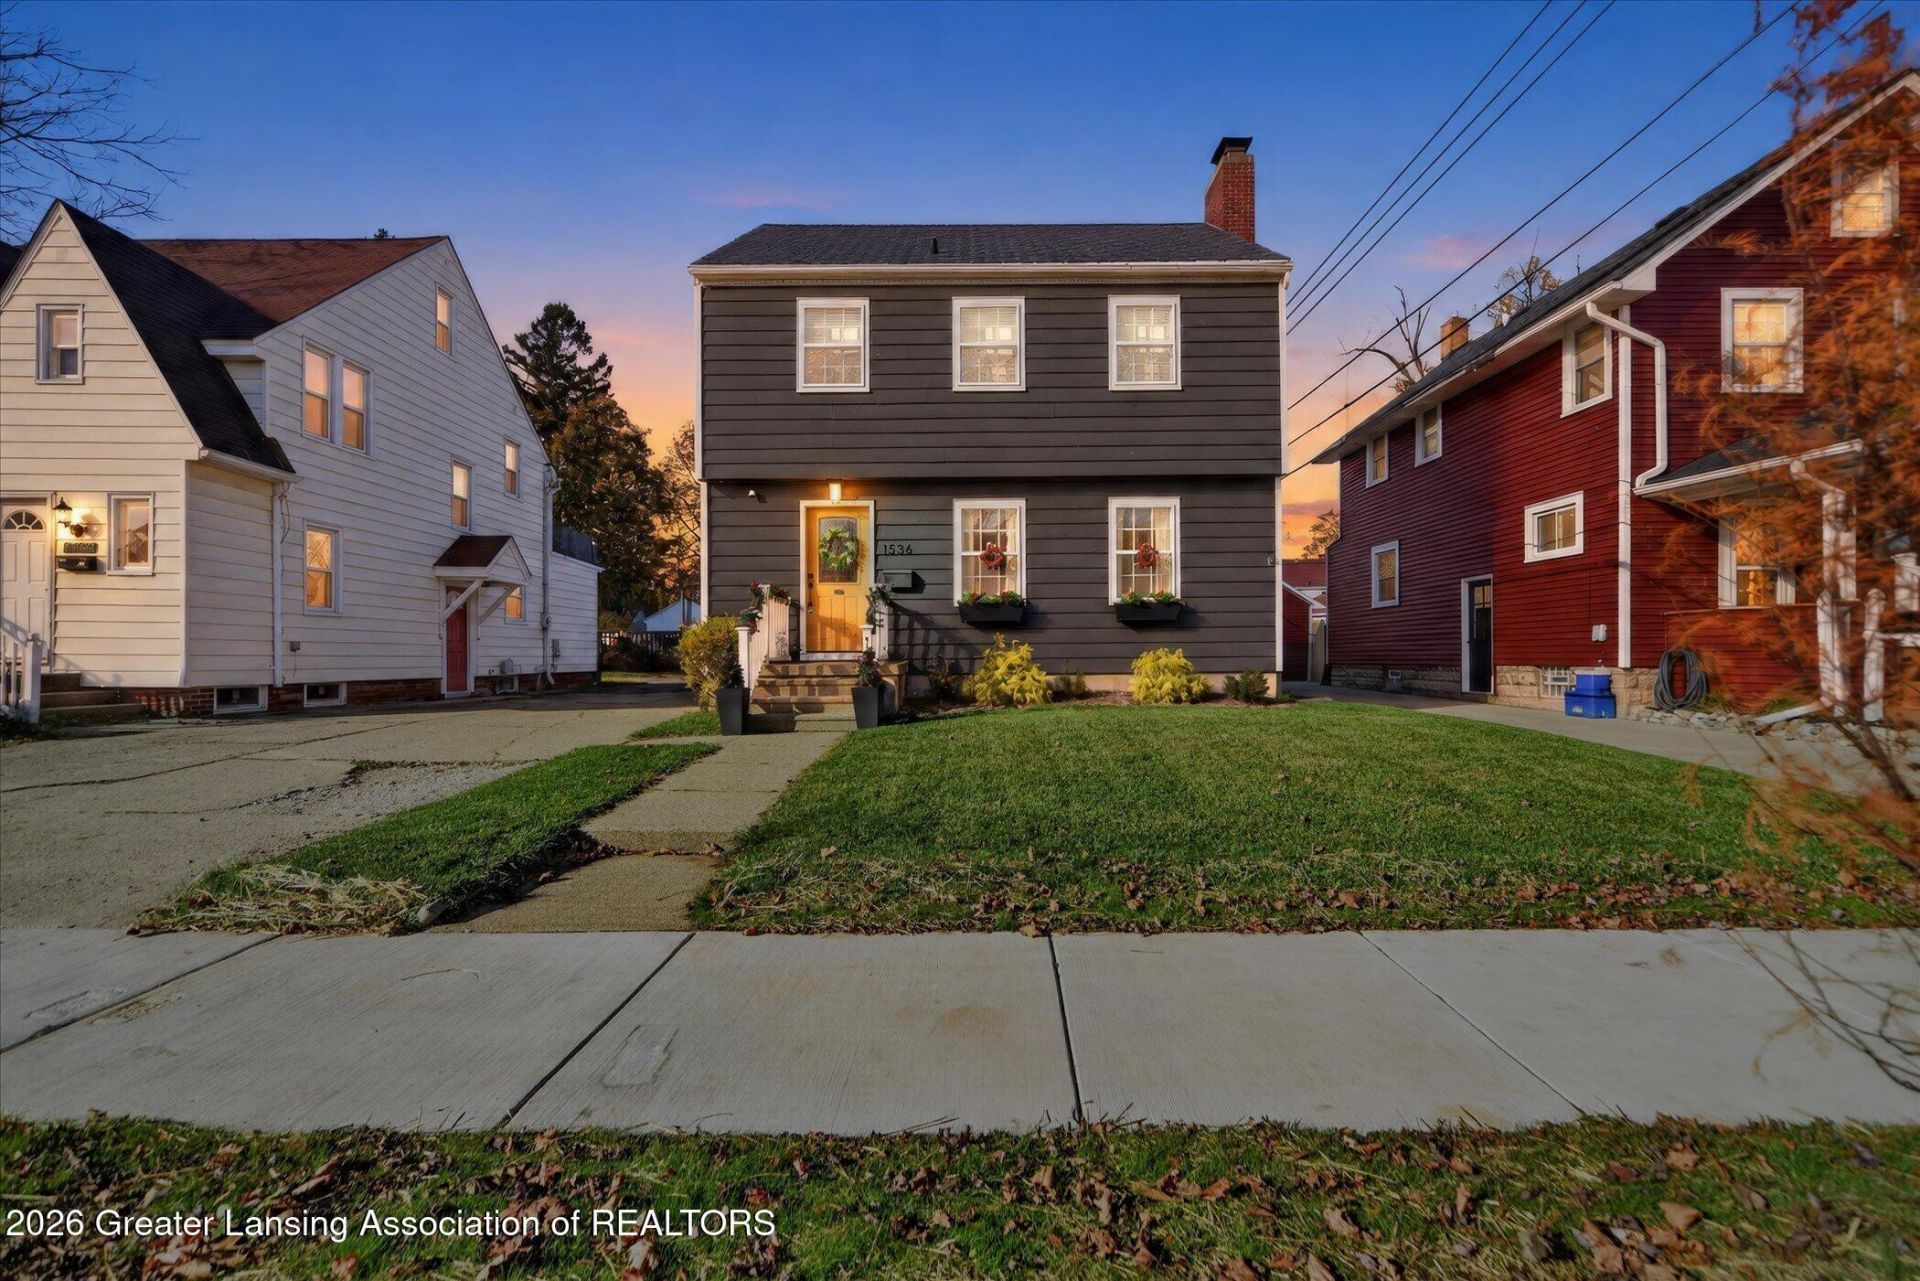
Welcome to this beautifully maintained 3-bedroom, 1.5-bath home in Lansings Historic Westside Neighborhood! Conveniently located in central Lansing, this home offers a wonderful combination of original character and modern updates.Hardwood floors, abundant natural light, and a versatile floor plan highlight the main living spaces. An additional flex room provides options for a formal dining room, home office, or additional living space. The updated kitchen features stainless steel appliances and a convenient eat-in area, while the spacious family room offers a fireplace and plenty of windows.The partially finished basement adds valuable living space with a second fireplace, fresh paint, and new carpeting. Additional improvements include central air conditioning, added in 2020, and a washer and dryer purchased in 2025.Outside, enjoy a deck overlooking the fenced backyard, along with a detached two-car garage. Recent City of Lansing infrastructure improvements include updated roads and sidewalks.With its central location, thoughtful updates, and well-maintained condition, this home offers character, functionality, and convenience!
Property Features
Property Type: Residential - Single Family
Cooling: Central Air
Fuel Type: Gas
Heating: Forced Air, Humidity Control, Natural Gas
Home Style: Colonial
Lot Size: 0.11 Acres
Roof Type: Shingle
Stories: 2.0
Taxes: $4,826
Year Built: 1950
Feature Descriptions
Appliances: Dishwasher, Disposal, Microwave, Oven, Range, Refrigerator, Washer/Dryer, Water Heater
Exterior: Wood Siding
Fireplace: Basement, Living Room
Flooring: Carpet, Hardwood, Tile
Interior Amenities: Eat-in Kitchen, Pantry
Laundry: In Basement
Lot: Back Yard
Lot Dimensions: 40x120
Parcel #: 33-01-01-17-181-041
Parking: Garage
Patio/Porch: Patio
Sewer: Public Sewer
SQFT Total: 2152
Water: Public
Listed By / Shown By
Listed By
Agency Name: RE/MAX Real Estate Professionals
Shown By
Agent Name: Lydia Walls
Agent Phone: (937) 935-5597
Agency Title: Key Realty

Estimate Your Payment
Estimated Payment
$ 1,814.66 per month $1,342.49 Principal & Interest $402.17 Property Tax $70.00 Homeowner's Insurance
1536 Spencer Street | MLS# 300645
This single family home located at 1536 Spencer Street, Lansing, MI 48915 is currently listed for sale with an asking price of $240,000. This property was built in 1950 and has 3 bedrooms and 1 full and 1 partial baths with 1746 sq. ft. Spencer Street is located in the McPherson subdivision. Search McPherson real estate on www.lydiawalls.com today.