
BEDS3
BATHS1
SQUARE FEET1,430
MLS#1952560
STATUSActive U/C Taking Backups
PROPERTY TYPEResidential - Single Family
SUBDIVISIONMI
SCHOOLWest Branch-Rose City Area Schools
Property Description
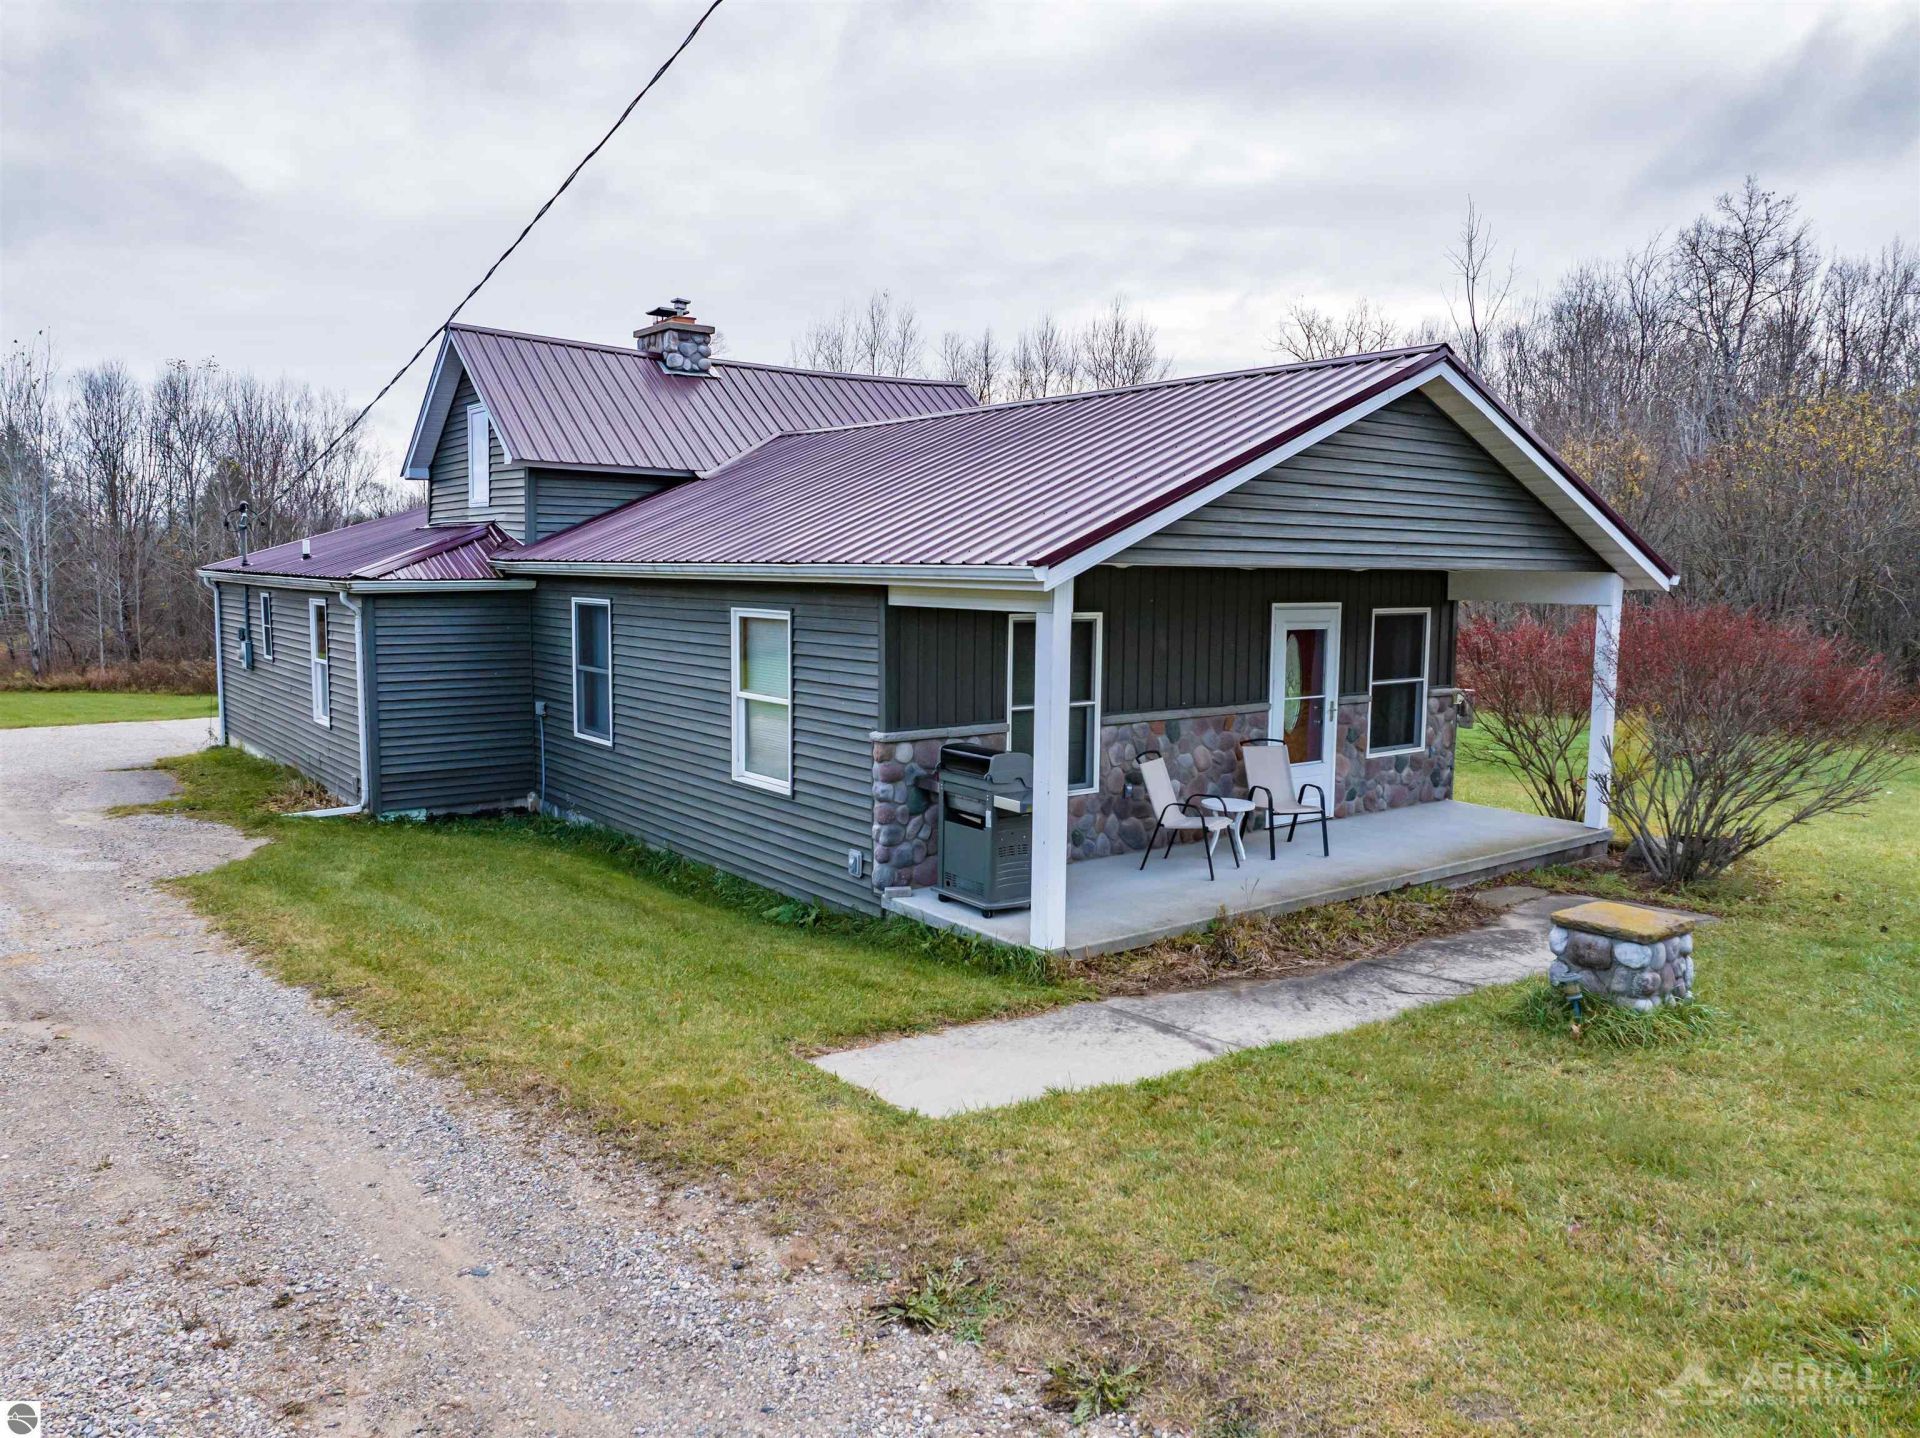
Enjoy the best of both worlds with this beautiful country setting! Situated on 3.44 acres, this three-bedroom home offers the peace, privacy, and space youâ??ve been looking for, while remaining conveniently close to town, shopping, dining, and everyday amenities. Enjoy the beauty of country living, room to roam, and the freedom to make the most of your property without sacrificing convenience. If youâ??ve been dreaming of a little more space and privacy while staying close to everything you need, this property is a must-see!
Property Features
Property Type: Residential - Single Family
Basement: Michigan Basement
Home Style: 1.5 Story, 1.5 Story
Lot Size: 3.44 Acres
Roof Type: Metal
Year Built: 1950
Feature Descriptions
Above Ground Finished SQFT: 1430
Appliance(s)/Equipment: Refrigerator, Oven/Range, Dishwasher, Washer, Dryer, Blinds, Drapes, Curtain Rods, Ceiling Fan, Electric Water Heater
Construction: Frame
Days on Site: 7
Exterior: Countryside View
Garage/Parking: Attached
Heating/Cooling: Forced Air
Heating/Cooling Source: Propane, Pellet
Interior: Foyer Entrance, Mud Room
Lot: Other
Lot Dimensions: 500x300
Outbuilding(s): Yes
Outbuilding(s): Garden/Storage Shed
Road: Blacktop
Sewer: Private Septic
Special View Info: Countryside
Water: Private Well
Waterfront Type: No
Room Sizes
Primary Bedroom: 11x12 Level - Main Floor
Bedroom 2: 9x9 Level - Main Floor
Bedroom 3: 13x8 Level - Main Floor
Dining Room: 13x11 Level - Main Floor
Kitchen: 12x13 Level - Main Floor
Living Room: 23x11 Level - Main Floor
Local Schools
School District: West Branch-Rose City Area Schools
Listed By / Shown By
Listed By
Agency Name: 31 Realty
Agency Phone: 989-701-2011
Shown By
Agent Name: Lydia Walls
Agent Phone: (937) 935-5597
Agency Title: Key Realty

Estimate Your Payment
Estimated Payment
$ 1,230.04 per month $1,169.09 Principal & Interest $0.00 Property Tax (data not provided by mls) $60.96 Homeowner's Insurance
1533 Ski Park Road | MLS# 1952560
This single family home located at 1533 Ski Park Road, West Branch, MI 48661 is currently listed for sale with an asking price of $209,000. This property was built in 1950 and has 3 bedrooms with 1430 sq. ft. Ski Park Road is located in the MI subdivision within the West Branch-Rose City Area Schools school district. Search MI real estate on www.lydiawalls.com today.