
BEDS3
BATHS2 full 1 partial
SQUARE FEET2,297
MLS#965764
STATUSActive
PROPERTY TYPEResidential - Single Family
SUBDIVISIONCity-Dayton Rev
SCHOOLDayton
Property Description
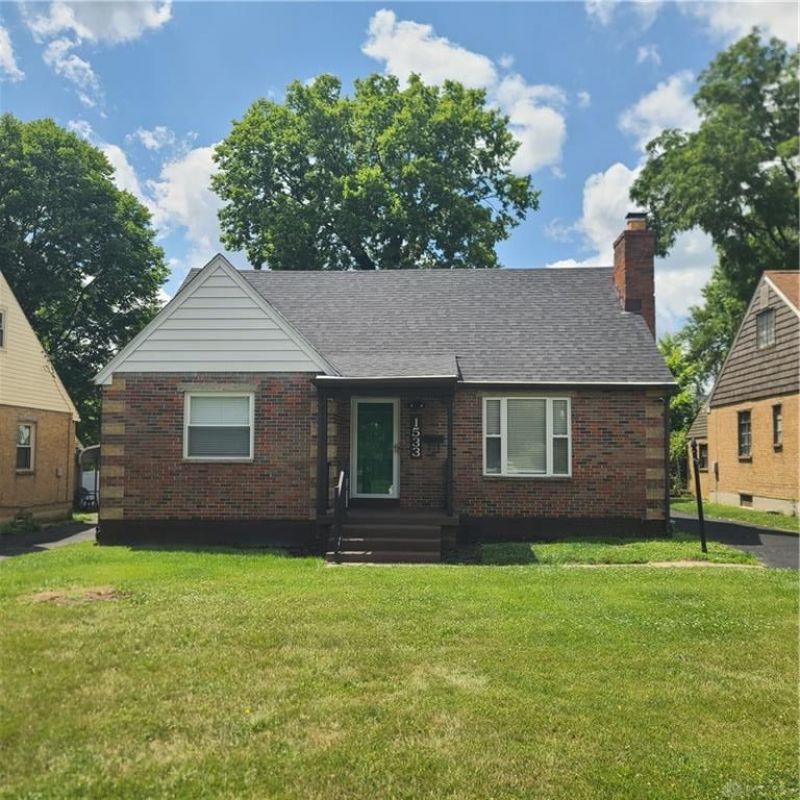
Welcome to this charming brick Cape Cod offering three bedrooms, two-and-a-half baths, and flexible living space on the main floor, upper level, and full basement. The main floor features warm wood flooring, two comfortable bedrooms, a full bath with clean tilework, and an updated kitchen with dark cabinetry, granite countertops, and stainless-steel appliances.Upstairs, you’ll find a spacious primary suite with distinctive Cape Cod ceilings, attractive wood-look flooring, a private full bath, and a modern double vanity highlighted by colorful vessel sinks. A dedicated mini-split provides added comfort on the upper level. The full basement offers a recreation area, bonus room, half bath, separate laundry area, and utility and storage space. Outside, the brick exterior, covered front porch, paved driveway, and detached one-car garage (equipped with EV charge station) add both character and convenience.With an adaptable floor plan, updated finishes, and plenty of space to make your own, this home is ready for its next chapter.
Property Features
Property Type: Residential - Single Family
Basement: Yes
Cooling: Central, Other, Window Unit
Fireplaces: 1
Garage: 1
Heating: Forced Air, Natural Gas
Lot Size: 0.13 Acres
Stories: 1.0
Taxes: $1,196
Year Built: 1949
Feature Descriptions
Appliance Features: Microwave, Range, Refrigerator
Basement Features: Full
Exterior: Brick
Fireplace. Features: One
Garage Features: 1 Car, Detached
Room Sizes
Living Room: 17 X 14 Level - Main
Dining Room: 12 X 9 Level - Main
Kitchen: 14 X 9 Level - Main
Primary Bedroom: 15 X 12 Level - Second
Bedroom: 12 X 10 Level - Main
Bedroom: 16 X 10 Level - Main
Other: 16 X 12 Level - Second
Rec Room: 24 X 13 Level - Basement
Bonus Room: 20 X 17 Level - Basement
Laundry: 20 X 9 Level - Basement
Utility Room: 14 X 6 Level - Basement
Local Schools
School District: Dayton
Listed By / Shown By
Listed By
Agency Name: Howard Hanna Real Estate Serv
Agency Phone: (937) 890-8688
Shown By
Agent Name: Lydia Walls
Agent Phone: (937) 935-5597
Agency Title: Key Realty

Estimate Your Payment
Estimated Payment
$ 1,364.44 per month $1,202.09 Principal & Interest $99.67 Property Tax $62.68 Homeowner's Insurance
1533 Olmsted Place | MLS# 965764
This single family home located at 1533 Olmsted Place, Dayton, OH 45406 is currently listed for sale with an asking price of $214,900. This property was built in 1949 and has 3 bedrooms and 2 full and 1 partial baths with 2297 sq. ft. Olmsted Place is located in the City-Dayton Rev subdivision within the Dayton school district. Search City-Dayton Rev real estate on www.lydiawalls.com today.