
BEDS3
BATHS2 full 1 partial
SQUARE FEET2,764
MLS#2026039005
STATUSActive
PROPERTY TYPEResidential - Single Family
SUBDIVISIONPOINCIANA PARK
Property Description
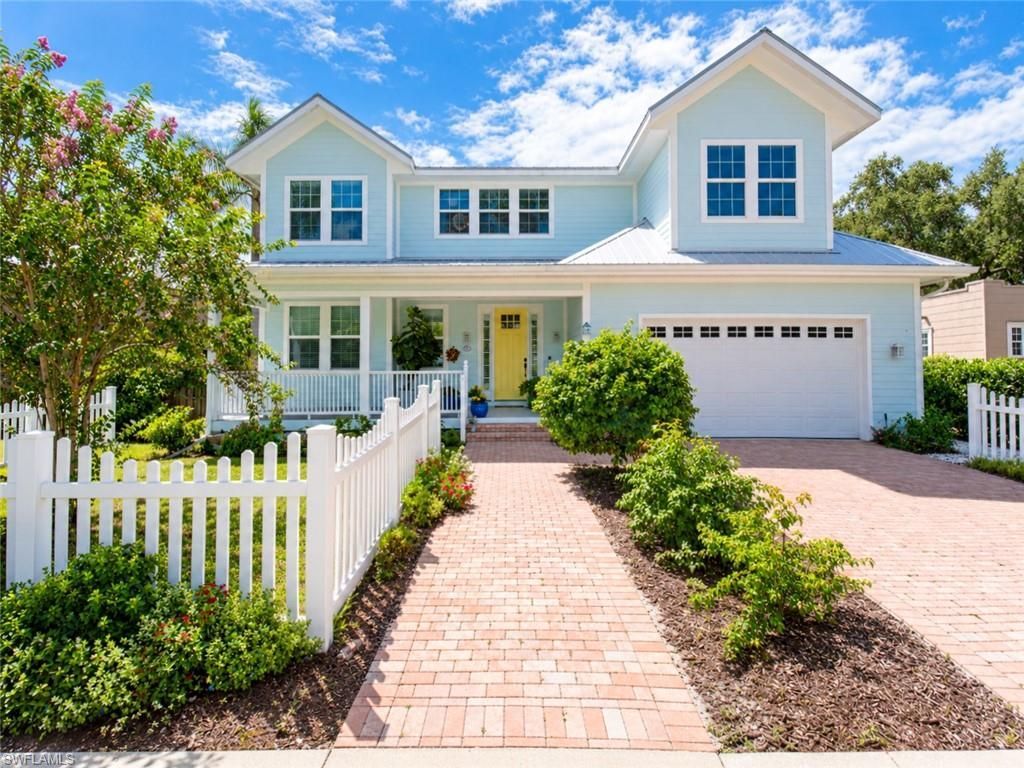
Welcome to a beautifully custom crafted home that blends cozy cottage charm with thoughtful, modern upgrades throughout! From the moment you arrive, the inviting curb appeal sets the tone with a charming wooden front porch, dormer windows, galvanized metal roof, paver driveway, and an oversized two-car garage. A six-foot privacy fence surrounds the property, while full-home gutters, PGT impact-glass windows and doors, and a 16-SEER A/C system provide comfort, security, and peace of mind. When you walk into the foyer you will feel a distinct difference of quality the home offers with warm features, hardwood floors, volume ceilings, a striking tray ceiling in the living room, and custom blinds and plantation shutters throughout. The versatile floor plan offers three bedrooms plus a den and a separate office, along with a spacious loft area that provides additional living space. The den is especially inviting, featuring custom built-in bookcases and storage, while the generous storage area beneath the staircase offers even more practical space. The kitchen is designed for both everyday living and entertaining, featuring custom cabinetry with convenient sliders, a huge walk-in pantry, Dupont Corian countertops, and Bill Smith stainless steel appliances, including a convection stove/oven. The laundry room offers a large folding table, A reverse-osmosis system provides purified water for drinking and ice directly at the kitchen sink and refrigerator. Throughout the home, quality details continue with Kohler and Moen faucets and custom lighting throughout. French doors open directly to the covered, under-truss lanai. Step outside and discover an exceptional private oasis designed for relaxing and entertaining. The lanai features a custom wood ceiling, added lighting, creating a warm and inviting outdoor living space. Beyond it, an eight-person Pentair spa is surrounded by pavers and framed by lush palm trees and bird of paradise. The backyard landscape was thoughtfully designed by Eco Vision, creating a lush garden retreat filled with eco-friendly, non-toxic plants and trees. Barbados cherry, Star Fruit, Avocado, Mango, Guava, & Mulberry trees surround the property to name a few! The result is a private, beautiful setting that feels like your own personal sanctuary with plenty of room for a pool! With its distinctive cottage-inspired architecture, extensive upgrades, flexible living spaces, and beautifully designed outdoor retreat, this home offers a rare combination of character, comfort, and thoughtful craftsmanship. Close to downtown Ft Myers River district and located in the historic district surrounded by lovely homes, community park, and Edison/Ford Winter Estates.
Property Features
Property Type: Residential - Single Family
Cooling: Ceiling Fan(s), Central Electric
Garage: 2 car attached
Heating: Central Electric
Home Style: Traditional
Lot Size: 0.23 Acres
Roof Type: Metal
Stories: 2.0
Taxes: $7,580
Year Built: 2022
Amenities
Privacy Wall
Room for Pool
Sprinkler Auto
Feature Descriptions
Bedroom: 3 Bed
Construction: Concrete Block, Vinyl Siding
Days on Site: 4
Dining: Dining - Family, Eat-in Kitchen
Exterior: Concrete Block, Vinyl Siding
Flooring: Wood
Furnished: Unfurnished
GEO Area: FM02 - Fort Myers Area
Hoa Fee: $0
Home Warranty Y/N: No
Interior: Split Bedrooms, Great Room, Den - Study, Family Room, Home Office, Loft, Built-In Cabinets, Wired for Data, Entrance Foyer, Pantry, Volume Ceiling, Walk-In Closet(s)
Irrigation: Central
Kitchen: Kitchen Island, Walk-In Pantry
Laundry: Inside
Lease Considered Y/N: No
Listing Terms: Buyer Finance/Cash
Lot: Regular
Ownership: Single Family
Parcel #: 23-44-24-P4-02406.0050
Parking: Driveway Paved, On Street, Garage Door Opener, Attached
Pets: No Approval Needed
Property Attached Y/N: No
Property Sub-Type: Single Family Residence
Road Frontage: Public Road
Road Surface: Paved
Sewer: Central
Sewer: Central
Spa: Yes
Spa: Above Ground, Equipment Stays, Heated Electric
SQFT Total: 3730
Transfer Fee: 0
Units in Building: Square Feet
View: Landscaped Area, Privacy Wall
Water: Filter
Water: Filter
Windows: Impact Resistant, Impact Resistant Windows, Window Coverings
Local Schools
High School: SCHOOL CHOICE
Middle School: SCHOOL CHOICE
Elementary School: SCHOOL CHOICE
Listed By / Shown By
Listed By
Agency Name: Treeline Realty Corp
Agency Phone: 239-303-9108
Shown By
Agent Name: Lydia Walls
Agent Phone: (937) 935-5597
Agency Title: Key Realty

Estimate Your Payment
Estimated Payment
$ 5,634.24 per month $4,754.66 Principal & Interest $631.67 Property Tax $247.92 Homeowner's Insurance
1530 Poinciana Ave | MLS# 2026039005
This single family home located at 1530 Poinciana Ave, Fort Myers, FL 33901 is currently listed for sale with an asking price of $850,000. This property was built in 2022 and has 3 bedrooms and 2 full and 1 partial baths with 2764 sq. ft. Poinciana Ave is located in the POINCIANA PARK subdivision. Search POINCIANA PARK real estate on www.lydiawalls.com today.