
BEDS3
BATHS2 full
SQUARE FEET2,124
MLS#2026039459
STATUSActive
PROPERTY TYPEResidential - Single Family
SUBDIVISIONCASCADES
Property Description
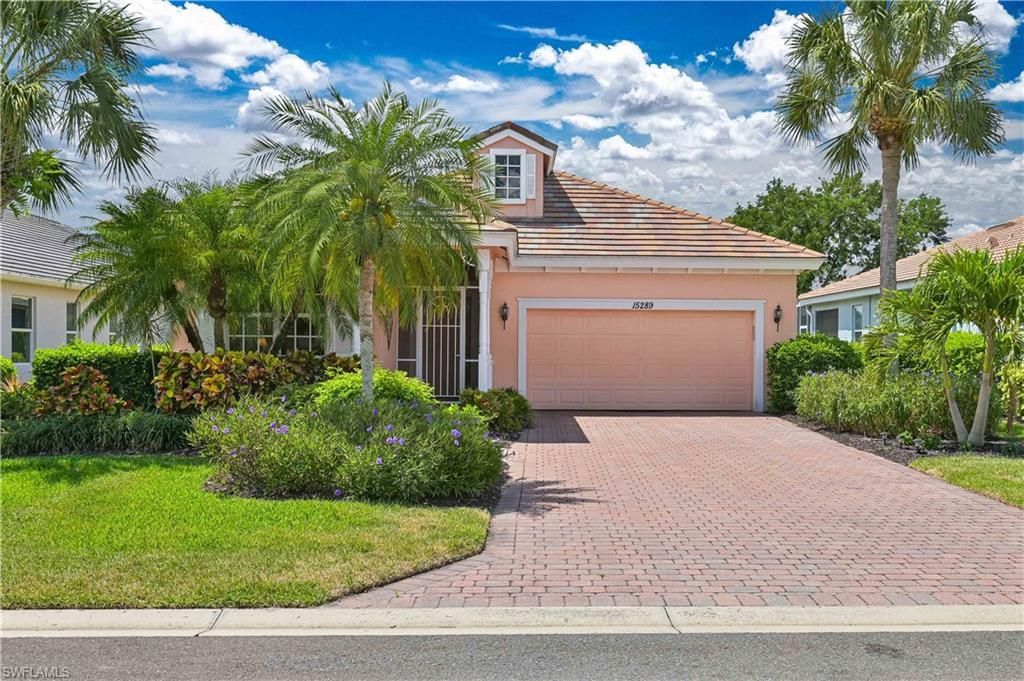
What's Special: Modern island with Quartz countertops, Private Lake View, Hurricane Windows Exceptionally quiet interior, Spacious Bathrooms/showers, South facing lanai, Screened front porch and so much more!Experience relaxed Florida living with tranquil lake views in this beautifully maintained 3-bedroom home, located in the highly desirable 55+ community of Cascades at River Hall. Quality built by Levitt & Sons, this light-filled residence features vaulted ceilings, and an open-concept design. It is exceptionally quiet inside thanks to Hurricane impact windows and doors. Situated outside of a flood zone and has no history of flooding.Thoughtful energy-efficient upgrades provide both comfort and cost savings, including added attic insulation, added active bedroom air return ducts, foam insulation within exterior block walls, tinted impact windows, and a high-efficiency Lennox heat pump (installed November 30, 2023; 15.8 SEER2) with a quiet variable-speed blower and transferable 10-year parts warranty. New roof in 2018 has a 30 year underlayment warranty, upgraded to high temp Polystiick/peal and Stick. No nails or screws. Manufacturer guarantee is 40 years.The updated kitchen (2016) showcases quartz countertops, a stylish tile backsplash, stainless double sink, center island with electrical outlets, reverse osmosis water faucet, and modern fixtures. Laminate flooring with added cushioning runs throughout the main living areas, creating a cohesive and comfortable feel.The guest bathroom features a walk-in shower (tub removed) and a newly updated toilet (2025). In the primary suite, the bathroom includes a raised shower floor, a handheld and rain showerhead, and a heat lamp for added comfort, along with a garden tub. More additional highlights; the home is built with metal studs which provide termite resistance and no moisture swelling, mailbox is on property, garage has epoxy flooring, a whole-house water filtration and softener system, front entry is screened for excellent cross ventilation, and an extended south-facing screened lanai with high-density shade screening-ideal for enjoying peaceful lake and landscaped views year-round.Residents enjoy resort-style amenities, including a clubhouse, pool and spa, fitness center, aerobic room, tennis, pickleball, bocce, yoga, kitchen and a vibrant social calendar. Low HOA fees conveniently cover lawn care, TV and internet. The community is ideally located near shopping, dining, and the beautiful Gulf Coast beaches.
Property Features
Property Type: Residential - Single Family
Cooling: Ceiling Fan(s), Central Electric
Garage: 2 car attached
Heating: Central Electric, Heat Pump
Home Style: Florida
Lot Size: 0.16 Acres
Roof Type: Tile
Stories: 1.0
Taxes: $2,201
Year Built: 2006
Amenities
Sprinkler Auto
Feature Descriptions
Bedroom: 3 Bed
Construction: Concrete Block, Stucco
Days on Site: 12
Dining: Breakfast Room, Dining - Living
Directions: Cascades at River Hall present ID give the address and name of sellers Joe & Susie Plesh. Follow the rotary around to the left at the stop sign take a left on Apple Blossom and at the next stop take a left on Yellow Wood Drive House will be on the right.
Exterior: Concrete Block, Stucco
Flooring: Carpet, Laminate, Tile
Furnished: Negotiable
GEO Area: FE04 - East Fort Myers Area
Hoa Fee: $0
Hoa Fee 2: $1077/Quarterly
Home Warranty Y/N: No
Interior: Great Room, Split Bedrooms, Family Room, Wired for Data, Entrance Foyer, Pantry, Volume Ceiling, Walk-In Closet(s)
Irrigation: Lake/Canal
Kitchen: Kitchen Island, Pantry
Laundry: Inside, Sink
Lease Considered Y/N: No
Listing Terms: Buyer Finance/Cash, FHA, VA Loan
Lot: Regular
Management: Professional
Minimum Lease Days: 90
Ownership: Single Family
Parcel #: 34-43-26-04-00000.5550
Parking: Garage Door Opener, Attached
Pet Limit Max #: 2
Pets: Number Limit
Property Attached Y/N: No
Property Sub-Type: Single Family Residence
Road Surface: Paved
Sewer: Central
Sewer: Central
SQFT Total: 2610
Transfer Fee: 150
Units in Building: Square Feet
View: Lake, Landscaped Area
Water: Central, Filter
Water: Central, Filter
Waterfront: Lake Front
Windows: Impact Resistant, Sliding, Impact Resistant Windows
Listed By / Shown By
Listed By
Agency Name: Genesis Realty Team
Agency Phone: 239-320-4663
Shown By
Agent Name: Lydia Walls
Agent Phone: (937) 935-5597
Agency Title: Key Realty

Estimate Your Payment
Estimated Payment
$ 2,465.18 per month $2,168.68 Principal & Interest $183.42 Property Tax $113.08 Homeowner's Insurance
15289 Yellow Wood Dr | MLS# 2026039459
This single family home located at 15289 Yellow Wood Dr, Alva, FL 33920 is currently listed for sale with an asking price of $387,700. This property was built in 2006 and has 3 bedrooms and 2 full baths with 2124 sq. ft. Yellow Wood Dr is located in the CASCADES subdivision. Search CASCADES real estate on www.lydiawalls.com today.