
BEDS5
BATHS2 full 1 partial
SQUARE FEET2,060
MLS#1900588
STATUSActive
PROPERTY TYPEResidential - Single Family
SCHOOLCincinnati
Property Description
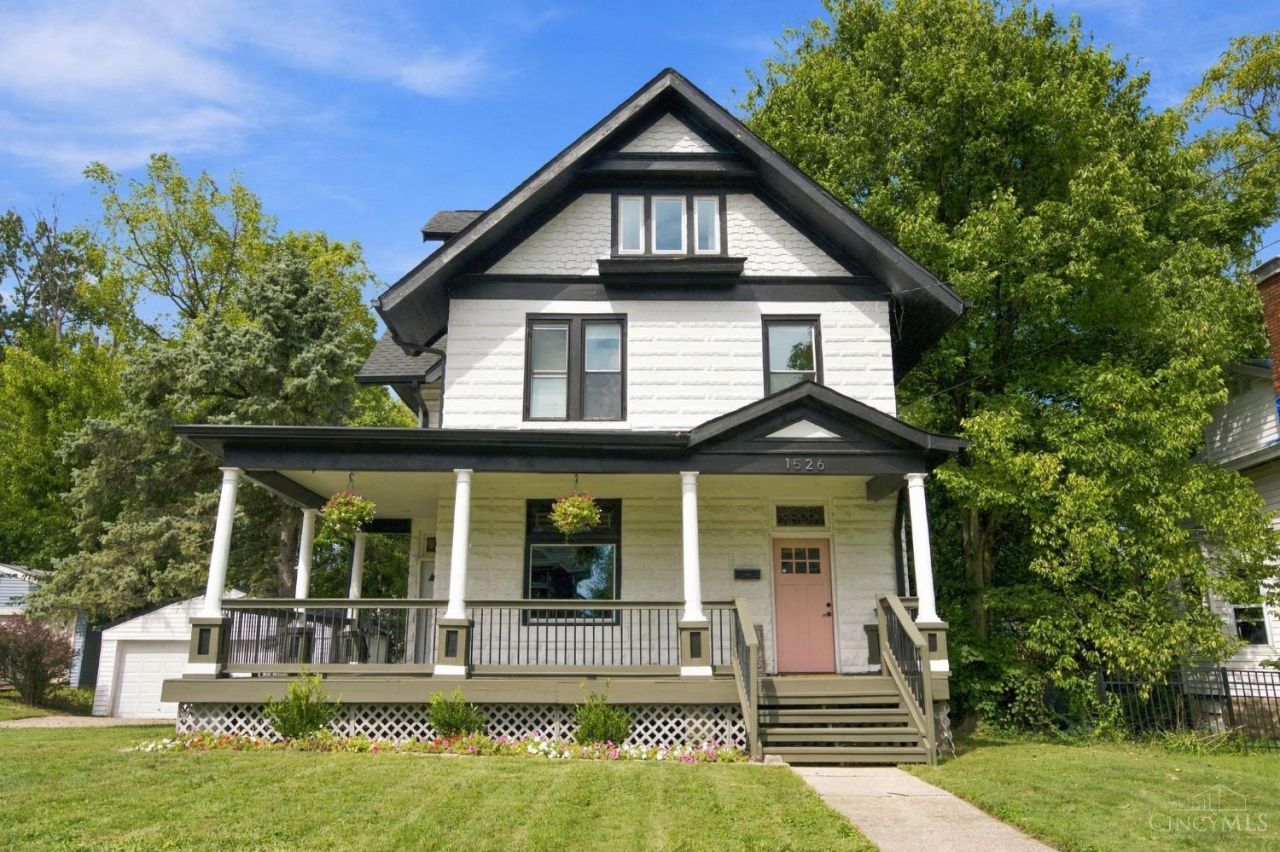
College Hill character, space AND location! 3 boxes checked. This FIVE bedroom home offers over 2,000 sq ft, a huge wraparound porch, beautiful stained glass + modern updates throughout. Updated kitchen with newer appliances makes everyday living easy, while the primary suite features a gorgeous private ensuite bath & walk-in closet. Upstairs, the finished 3rd floor adds 2 bonus bedrooms for even more flexibility for an office, guest space or creative rooms. Outside, enjoy a fenced backyard with string lights, 2 car detached garage & a long driveway for extra parking. Major updates include roof, HVAC, water heater and windows, all 5 years old or less! Best of all, you're right in the heart of the business district, literally steps from Patrick's Park, El Camino Bakery, Brink Brewing, Big Chill Bar, Island Frydays, Fern Plant Shop, Luminary Coffee, the list goes on. Front porch hangs in the morning and neighborhood concerts and dinner by night out all right outside your door.
Property Features
Property Type: Residential - Single Family
Basement: Yes
Basement: Full
Cooling: Central Air
Garage: 2
Heating: Forced Air, Gas
Home Style: Traditional, Historical
Lot Size: 0.26 Acres
Roof Type: Shingle
Stories: 3.0
Taxes: $6,520
Year Built: 1911
Amenities
Yard Lights
Feature Descriptions
Appliances: Microwave, Oven/Range, Dishwasher, Refrigerator
Basement Fatures: Unfinished
Days on Site: 2
Exterior: Stone
Fencing: Metal
Foundation: Block
Garage/Carport: Garage Detached
Gas: Natural
Kitchen: Quartz Counters, Tile Floor, Walkout, Window Treatment, Wood Cabinets
Lot Dimensions: 75 X 152.60
Parcel #: 233-0003-0053-00
Parking: Driveway
Primary Bathroom: Shower, Double Vanity, Tile Floor, Window Treatment
Primary Bedroom: Bath Adjoins, Walk-in Closet, Wall-to-Wall Carpet
Rooms Total: 9
Sewer: Public Sewer
Smart Technology: Garage Door Opener
SQFT Basement: 758
Tax Abatement: No
Water: Public
Water Heater: Gas
Window Features: Vinyl
Room Sizes
Primary Bedroom: 15 X 11 Level - 2
Bedroom 2: 12 X 12 Level - 2
Bedroom 3: 10 X 16 Level - 2
Bedroom 4: 20 X 12 Level - 3
Bedroom 5: 16 X 12 Level - 3
Dining Room: 13 X 12 Level - 1
Entry: 6 X 18 Level - 1
Living Room: 15 X 15 Level - 1
Local Schools
School District: Cincinnati
Listed By / Shown By
Listed By
Agency Name: Coldwell Banker Realty
Agent Name: Michel Minella
Agency Phone: 513-321-9944

Shown By
Agent Name: Lydia Walls
Agent Phone: (937) 935-5597
Agency Title: Key Realty

Estimate Your Payment
Estimated Payment
$ 2,573.79 per month $1,929.83 Principal & Interest $543.33 Property Tax $100.63 Homeowner's Insurance
1526 Marlowe Avenue | MLS# 1900588
This single family home located at 1526 Marlowe Avenue, Cincinnati, OH 45224 is currently listed for sale with an asking price of $345,000. This property was built in 1911 and has 5 bedrooms and 2 full and 1 partial baths with 2060 sq. ft. Marlowe Avenue is located within the Cincinnati school district. Search Cincinnati real estate on www.lydiawalls.com today.