
BEDS4
BATHS2 full
SQUARE FEET3,064
MLS#5234142
STATUSActive
PROPERTY TYPEResidential - Single Family
SUBDIVISIONHigh Tower Estate #2
SCHOOLGreen Local
Property Description
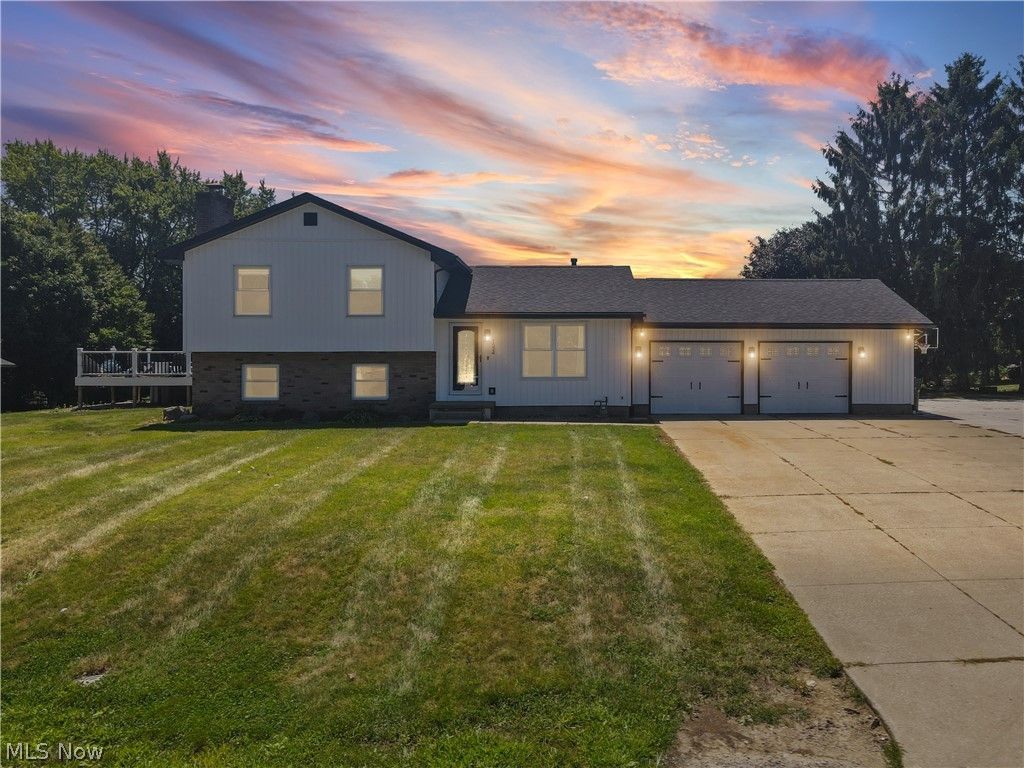
Welcome home to this spacious and inviting split-level home in the highly desirable Green Local School District! From the moment you arrive, you'll appreciate the white siding, dark roof, two-car garage, expansive driveway, and spacious yard. Inside, the welcoming entry features a wood-panel door with leaded glass and opens to a bright living room filled with natural light. The eat-in kitchen offers warm wood-finish flooring, rich cabinetry, laminate countertops, stainless-steel double sink, and all appliances. Sliding glass doors lead to the tiered deck, creating an easy flow for entertaining or enjoying your morning coffee. Upstairs, the primary bedroom features crown molding, chair rail accents, a ceiling fan, and attic access. Two additional bedrooms offer generous closet space, with one featuring built-in shelving. The full bathroom, updated in 2025, completes the upper level. The lower-level family room provides a cozy retreat with a floor-to-ceiling brick fireplace, wood mantle, and black hearth. Come outside to the spacious backyard featuring an above-ground pool with a surrounding deck, offering plenty of room for lounging, entertaining, and enjoying summer days. A detached garage with matching white siding, black shingled roof, decorative hardware, and side entry provides additional space for storage, vehicles, hobbies, or recreational equipment. Major updates include new windows, siding, roof, and deck covering in October 2025, plus a new water softener, A/C, furnace, whole-house air purifier, and hot water tank. New carpet was installed in 2026. Conveniently located near shopping, dining, major highways, and the Akron-Canton Airport, this home offers the perfect blend of comfort, updates, outdoor enjoyment, and convenience. Come see all this wonderful Green Local School District home has to offer!
Property Features
Property Type: Residential - Single Family
Basement: Yes
Basement: Full
Cooling: Central Air
Fireplaces: 1
Garage: 2 car attached
Heating: Forced Air, Fireplace(s), Gas
Home Style: Split Level
Lot Size: 0.51 Acres
Roof Type: Asphalt, Fiberglass
Stories: 3.0
Taxes: $4,281 / year
Year Built: 1986
Feature Descriptions
Appliances: Dryer, Dishwasher, Disposal, Microwave, Range, Refrigerator, Washer
Days on Site: 1
Exterior: Aluminum Siding, Vinyl Siding
Fencing: Partial, Wood
Fireplace: Family Room
Laundry: In Basement
Parcel#: 2807974
Parking: Attached, Direct Access, Driveway, Garage
Patio/Porch: Rear Porch
Pool: Above Ground, Above-Ground
Sewer: Public Sewer
Swimming Pool: Yes
Water: Well
Window: Double Pane Windows
Local Schools
School District: Green Local
Listed By / Shown By
Listed By
Agency Name: Keller Williams Legacy Group Realty
Agency Contact: shelleypsells@gmail.com, 330-907-4102
Shown By
Agent Name: Lydia Walls
Agent Phone: (937) 935-5597
Agency Title: Key Realty

Estimate Your Payment
Estimated Payment
$ 2,528.46 per month $2,064.08 Principal & Interest $356.75 Property Tax $107.63 Homeowner's Insurance
1524 Hightower Drive | MLS# 5234142
This single family home located at 1524 Hightower Drive, Uniontown, OH 44685 is currently listed for sale with an asking price of $369,000. This property was built in 1986 and has 4 bedrooms and 2 full baths with 3064 sq. ft. Hightower Drive is located in the High Tower Estate #2 subdivision within the Green Local school district. Search High Tower Estate #2 real estate on www.lydiawalls.com today.