
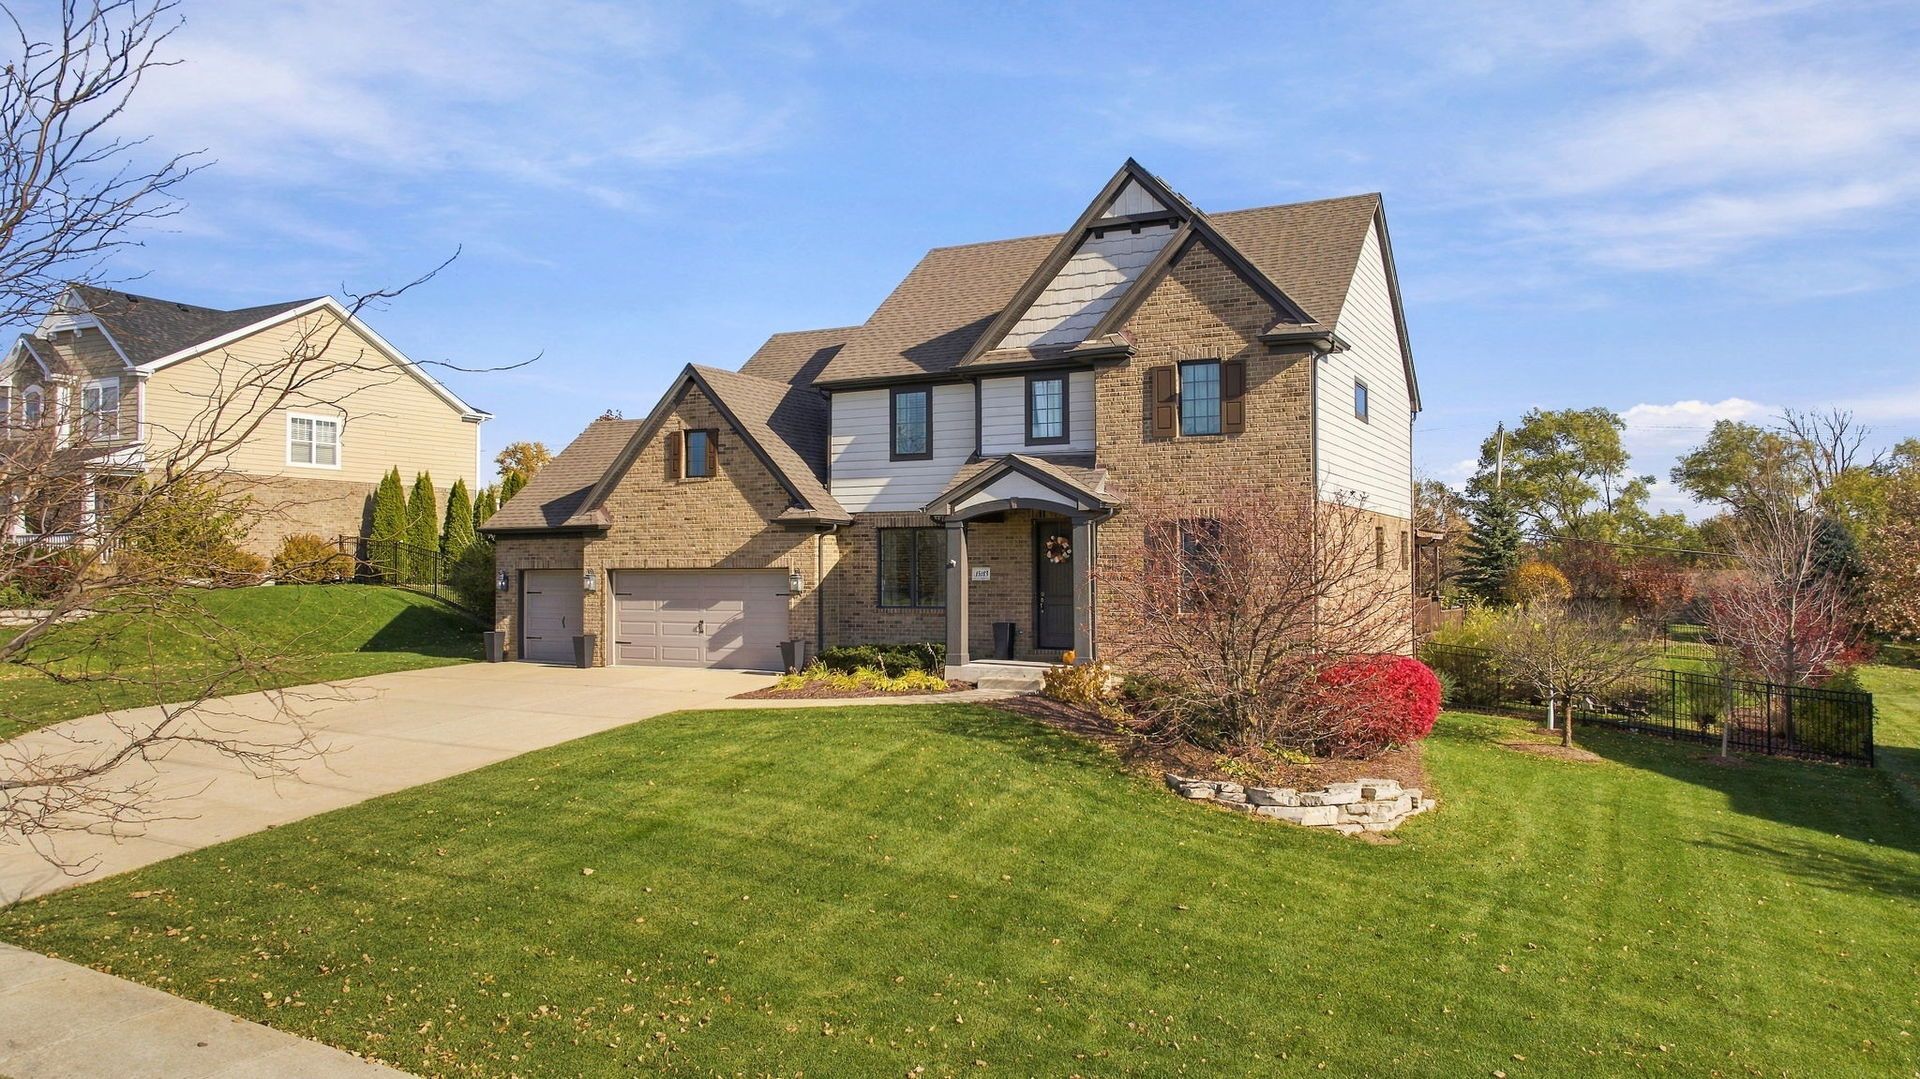
BEDS4
BATHS3 full 1 partial
SQUARE FEET2,964
MLS#12812603
STATUSNew
PROPERTY TYPEResidential - Single Family
SUBDIVISIONCedar Brooke
SCHOOLDistrict 205
Property Description
Property Features
Property Type: Residential - Single Family
Basement: Yes
Basement: Finished, Egress Window,9 ft + pour, Concrete, Full
Cooling: Central Air, Gas
Fireplaces: 1
Garage: 3
Heating: Gas, Electric
Lot Size: 0.53 Acres
Stories: 2.0
Taxes: $15,898
Year Built: 2016
Amenities
Cathedral Ceiling(s)
Dry Bar
Walk-In Closet(s)
High Ceilings
Open Floorplan
Separate Dining Room
Pantry
Quartz Counters
Feature Descriptions
Additional rooms: Office, Foyer, Mud Room, Deck
Additional Structures: Pergola
Association Includes: Insurance
Bath Features: Double Sink
Exterior: Brick, Cement Siding
Fireplace: Gas Log, Gas Starter, Includes Accessories
Fireplace Location(s): Family Room
HOA Fee: 575/ Annually
Laundry: Upper Level, Gas Dryer Hookup, Electric Dryer Hookup, Sink
Lot: Sloped
Lot Dimensions: 115x201x116x202
Parcel#: 1605161030070000
Parking: Garage Door Opener, Yes, Garage Owned, Attached, Garage
Sewer: Public Sewer
Total Rooms: 8
Township: Homer
Water: Public
Room Sizes
Office: 10X10
Foyer: 6X10
Mud Room: 10X10
Deck: 28X12
Bedroom 2: 13X10
Bedroom 3: 12X12
Bedroom 4: 12X13
Dining Room: 12X16
Family Room: 16X17
Kitchen: 13X16
Laundry: 12X10
Primary Bedroom: 16X16
Local Schools
High School: Lockport Township High School
Middle School: Oak Prairie Junior High School
Elementary School: Reed Elementary School
School District: District 205
Listed By / Shown By
Listed By
Agency Name: Realtopia Real Estate Inc
Agency Phone: 708-326-2955
Shown By
Agent Name: Lydia Walls
Agent Phone: (937) 935-5597
Agency Title: Key Realty

Estimate Your Payment
Estimated Payment
$ 6,033.14 per month $4,474.97 Principal & Interest $1,324.83 Property Tax $233.33 Homeowner's Insurance
15183 S Ginger Lane | MLS# 12812603
This single family home located at 15183 S Ginger Lane, Homer Glen, IL 60491 is currently listed for sale with an asking price of $800,000. This property was built in 2016 and has 4 bedrooms and 3 full and 1 partial baths with 2964 sq. ft. S Ginger Lane is located in the Cedar Brooke subdivision within the District 205 school district. Search Cedar Brooke real estate on www.lydiawalls.com today.