
BEDS3
BATHS2 full 1 partial
SQUARE FEET1,674
MLS#10014004
STATUSContingent
PROPERTY TYPEResidential - Single Family
SUBDIVISIONHunter's Creek
SCHOOLFindlay
Property Description
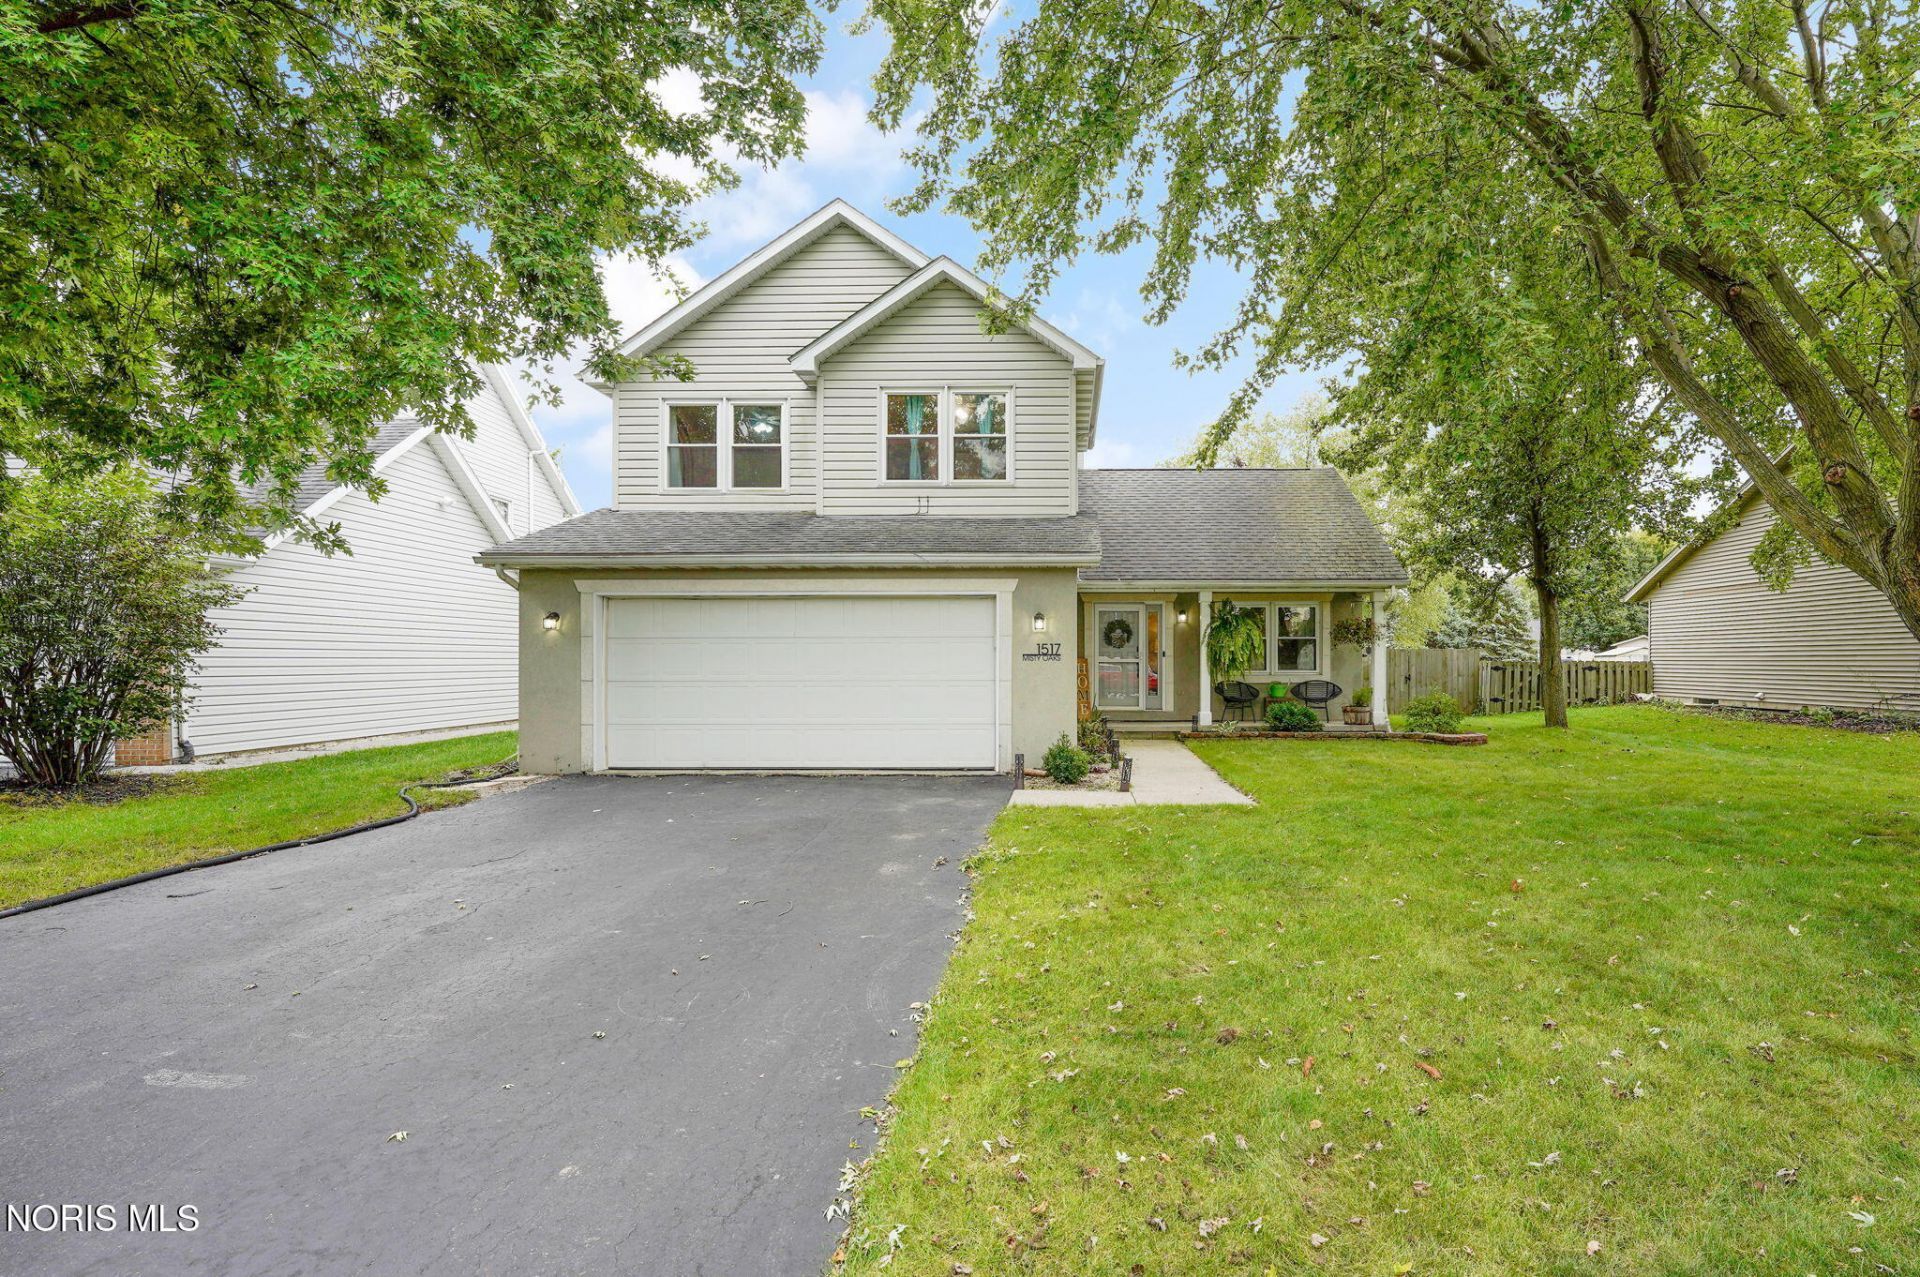
Welcome to 1517 Misty Oaks Dr conveniently located in Hunters Creek with 3 bedrooms and 2 and a half bathrooms. Great for entertaining, the home has an open concept kitchen to living space as well as sliding patio doors opening onto a large deck that overlooks the fenced in yard. This home boasts upgrades throughout to include HVAC and windows in 2024, Roof approx. 10 years ago, new countertops, backsplash, appliances, bathroom vanities/mirrors, fully fenced yard, large deck landscaping and more! Schedule your showing today!
Property Features
Property Type: Residential - Single Family
Cooling: Ceiling Fan(s), Central Air
Garage: 4 car attached
Heating: Forced Air, Natural Gas
Lot Size: 0.18 Acres
Roof Type: Shingle
Stories: 2.0
Year Built: 1996
Amenities
Ceiling Fan(s)
Eat-in Kitchen
Primary Bathroom
Feature Descriptions
Appliances: Dishwasher, Microwave, Disposal, Electric Range, Refrigerator
Days on Site: 53
Exterior: Stucco, Vinyl Siding
Fencimg: Full
Flooring: Carpet, Vinyl
Laundry: Main Level
Lot: Level
Lot Dimensions: 65X120
Parcel#: 580001012200
Parking: Asphalt, Attached Garage, Driveway
Parking Notes: Asphalt, Attached Garage, Driveway
Sewer: Public Sewer
Utilities: Natural Gas Connected, Sewer Connected, Water Connected
Water: Public
Room Sizes
Entrance Foyer: Level - Main
Living Room: Level - Main
Dining Room: Level - Main
Kitchen: Level - Main
Laundry: Level - Main
Other: Level - Main
Utility Room: Level - Main
Primary Bedroom 1: Level - Upper
Bedroom 2: Level - Upper
Bedroom 3: Level - Upper
Local Schools
High School: Findlay
Middle School: Donnell
Elementary School: Jefferson
School District: Findlay
Listed By / Shown By
Listed By
Agency Name: The Danberry Co
Agency Phone: 567-429-7030
Shown By
Agent Name: Lydia Walls
Agent Phone: (937) 935-5597
Agency Title: Key Realty

Estimate Your Payment
Estimated Payment
$ 1,765.03 per month $1,677.56 Principal & Interest $0.00 Property Tax (data not provided by mls) $87.47 Homeowner's Insurance
1517 Misty Oaks Drive | MLS# 10014004
This single family home located at 1517 Misty Oaks Drive, Findlay, OH 45840 is currently listed for sale with an asking price of $299,900. This property was built in 1996 and has 3 bedrooms and 2 full and 1 partial baths with 1674 sq. ft. Misty Oaks Drive is located in the Hunter's Creek subdivision within the Findlay school district. Search Hunter's Creek real estate on www.lydiawalls.com today.