
BEDS3
BATHS1 full 1 partial
SQUARE FEET1,512
MLS#966054
STATUSActive
PROPERTY TYPEResidential - Single Family
SUBDIVISIONArrowhead Acres
SCHOOLXenia
Property Description
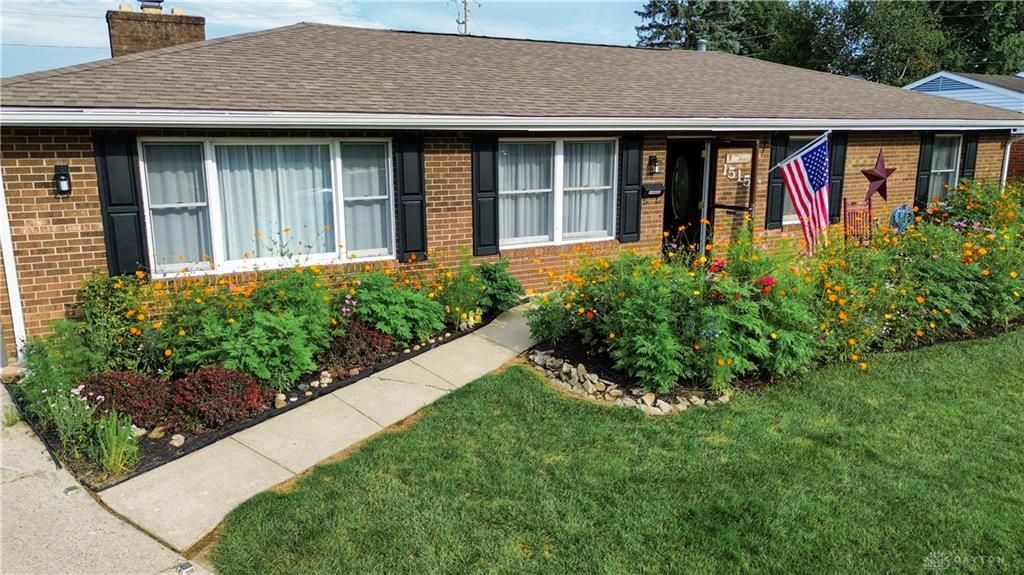
Time to see what 18 years of pride in home ownership and impeccable maintenance offers. Stunning 3 bed, 1.5 bath full brick ranch in Xenia. Step inside and take a look. The left side of the home's floor plan features a large living room, large dedicated sunken family room and an enormous eat in kitchen with loads of counter space. The remainder of the floor plan boasts two nice size bedrooms, an updated full bath with a jacuzzi tub and a master bedroom that flows into the half bath/laundry room and connects back to the kitchen. New carpet, trim, paint and doors are a continuous theme while touring the home. Don't forget to step out back and take a look around. Beautiful covered patio with ceiling fans, private fenced yard and an oversized two car garage with additional attic storage are worth noting. Newer full attic insulation in the home. Roof & Gutter guards: 2024. Full HVAC: 2023. Water Heater: 2023. Schedule a showing today!
Property Features
Property Type: Residential - Single Family
Cooling: Central
Fenced: Yes
Fireplaces: 1
Garage: 2
Heating: Forced Air, Natural Gas
Lot Size: 0.21 Acres
Stories: 1.0
Taxes: $2,457
Year Built: 1974
Feature Descriptions
Appliance Features: Dishwasher, Microwave, Range, Refrigerator
Basement Features: Slab
Exterior: Brick
Fireplace. Features: One, Woodburning
Garage Features: 2 Car, Detached, Opener, Overhead Storage, Storage
Lot Dimensions: 72x124
Outside Features: Cable TV, Fence, Patio
Utilities: 220 Volt Outlet, Public Water, Sanitary Sewer
Room Sizes
Living Room: 17 X 14 Level - Main
Family Room: 18 X 14 Level - Main
Dining Room: 13 X 9 Level - Main
Kitchen: 15 X 12 Level - Main
Primary Bedroom: 12 X 11 Level - Main
Bedroom: 12 X 10 Level - Main
Bedroom: 12 X 9 Level - Main
Local Schools
School District: Xenia
Listed By / Shown By
Listed By
Agency Name: Howard Hanna Real Estate Serv
Agency Phone: (937) 435-1177
Shown By
Agent Name: Lydia Walls
Agent Phone: (937) 935-5597
Agency Title: Key Realty

Estimate Your Payment
Estimated Payment
$ 1,734.36 per month $1,453.81 Principal & Interest $204.75 Property Tax $75.80 Homeowner's Insurance
1515 Sioux Drive | MLS# 966054
This single family home located at 1515 Sioux Drive, Xenia, OH 45385 is currently listed for sale with an asking price of $259,900. This property was built in 1974 and has 3 bedrooms and 1 full and 1 partial baths with 1512 sq. ft. Sioux Drive is located in the Arrowhead Acres subdivision within the Xenia school district. Search Arrowhead Acres real estate on www.lydiawalls.com today.