
BEDS3
BATHS2
SQUARE FEET2,722
MLS#1952508
STATUSActive U/C Taking Backups
PROPERTY TYPEResidential - Single Family
SUBDIVISIONMI
SCHOOLTraverse City Area Public School
Property Description
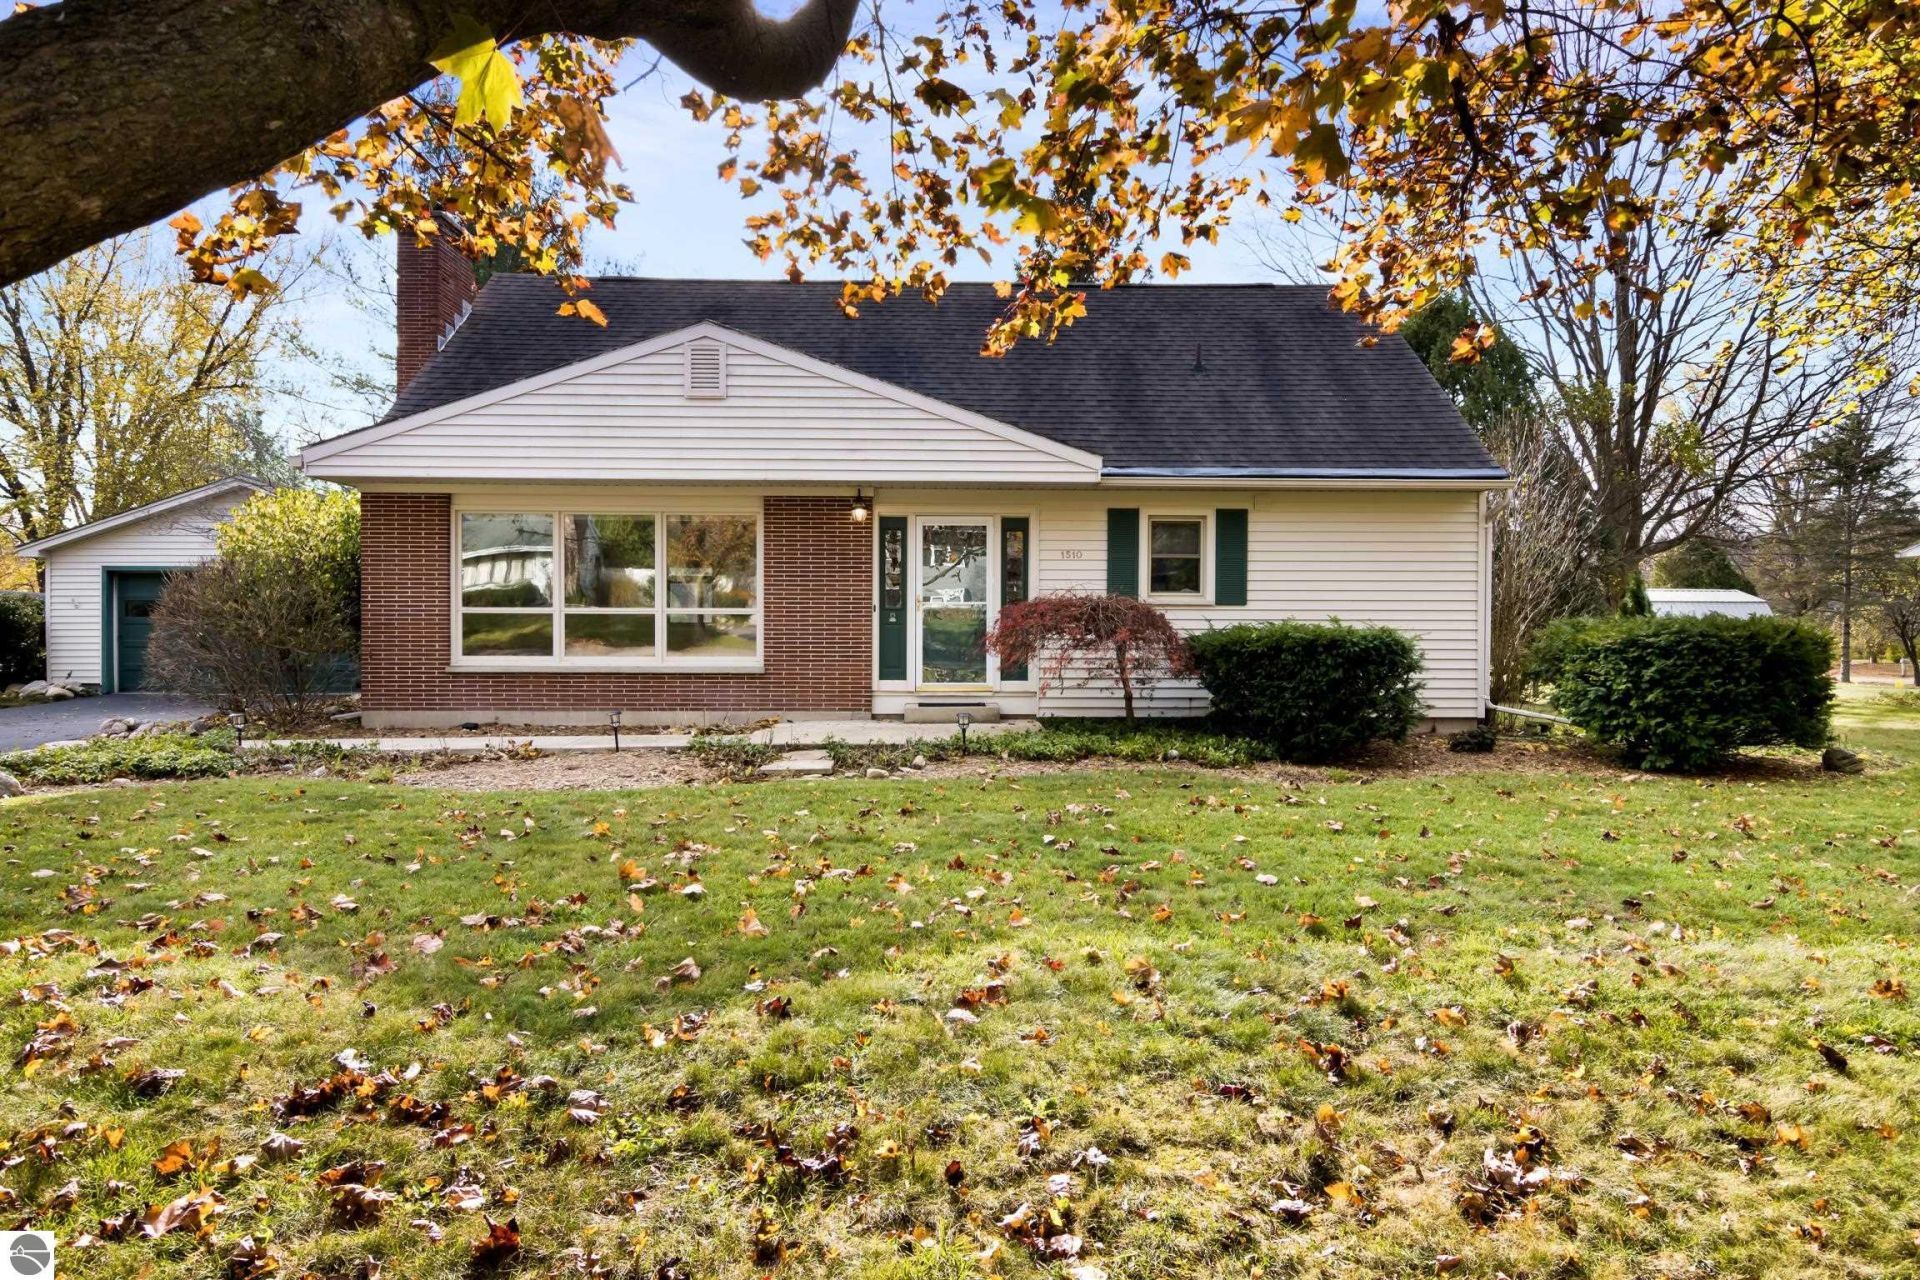
Charming three-bedroom, two-bath Cape Cod nestled at the base of Old Mission Peninsula in a quiet, established subdivision. This inviting home features newer luxury vinyl flooring, a new deck perfect for outdoor entertaining, and updated mechanical systems for added peace of mind. Enjoy the beautifully mature landscaping and peaceful neighborhood setting, all while being conveniently located near Eastern Elementary, Central High School, NMC and popular beaches. A wonderful opportunity to enjoy comfortable living in a desirable location!
Property Features
Property Type: Residential - Single Family
Basement: Full, Block, Finished Rooms
Home Style: 1.5 Story, Cape Cod, 1.5 Story, Cape Cod
Lot Size: 0.25 Acres
Roof Type: Asphalt
Year Built: 1962
Feature Descriptions
Above Ground Finished SQFT: 1936
Appliance(s)/Equipment: Oven/Range, Dishwasher, Microwave, Washer, Dryer, Ceiling Fan
Construction: Frame
Days on Site: 8
Exterior: Deck, Landscaped
Garage/Parking: Attached, Door Opener
Heating/Cooling: Forced Air, Central Air
Heating/Cooling Source: Natural Gas
Interior: Foyer Entrance, Walk-In Closet(s), Pantry, Breakfast Nook, Granite Kitchen Tops, Mud Room
Lot: Subdivision
Lot Dimensions: 105 x 105
Outbuilding(s): Yes
Outbuilding(s): Garden/Storage Shed
Road: Public Maintained, Blacktop
Sewer: Municipal
Water: Municipal
Waterfront Type: No
Room Sizes
Primary Bedroom: 14.01x14.00 Level - Main Floor
Bedroom 2: 15.05x14.00 Level - Upper Floor
Bedroom 3: 15.02x14.00 Level - Upper Floor
Dining Room: 10.05x10.03 Level - Main Floor
Family Room: 16.03x11.07 Level - Main Floor
Kitchen: 16.01x10.00 Level - Main Floor
Living Room: 18.00x11.11 Level - Main Floor
Local Schools
School District: Traverse City Area Public School
Listed By / Shown By
Listed By
Agency Name: REO-TCRandolph-233022
Agency Phone: 231-946-4040
Shown By
Agent Name: Lydia Walls
Agent Phone: (937) 935-5597
Agency Title: Key Realty

Estimate Your Payment
Estimated Payment
$ 3,501.80 per month $3,328.26 Principal & Interest $0.00 Property Tax (data not provided by mls) $173.54 Homeowner's Insurance
1510 Orchard Drive N | MLS# 1952508
This single family home located at 1510 Orchard Drive N, Traverse City, MI 49686 is currently listed for sale with an asking price of $595,000. This property was built in 1962 and has 3 bedrooms with 2722 sq. ft. Orchard Drive N is located in the MI subdivision within the Traverse City Area Public School school district. Search MI real estate on www.lydiawalls.com today.