
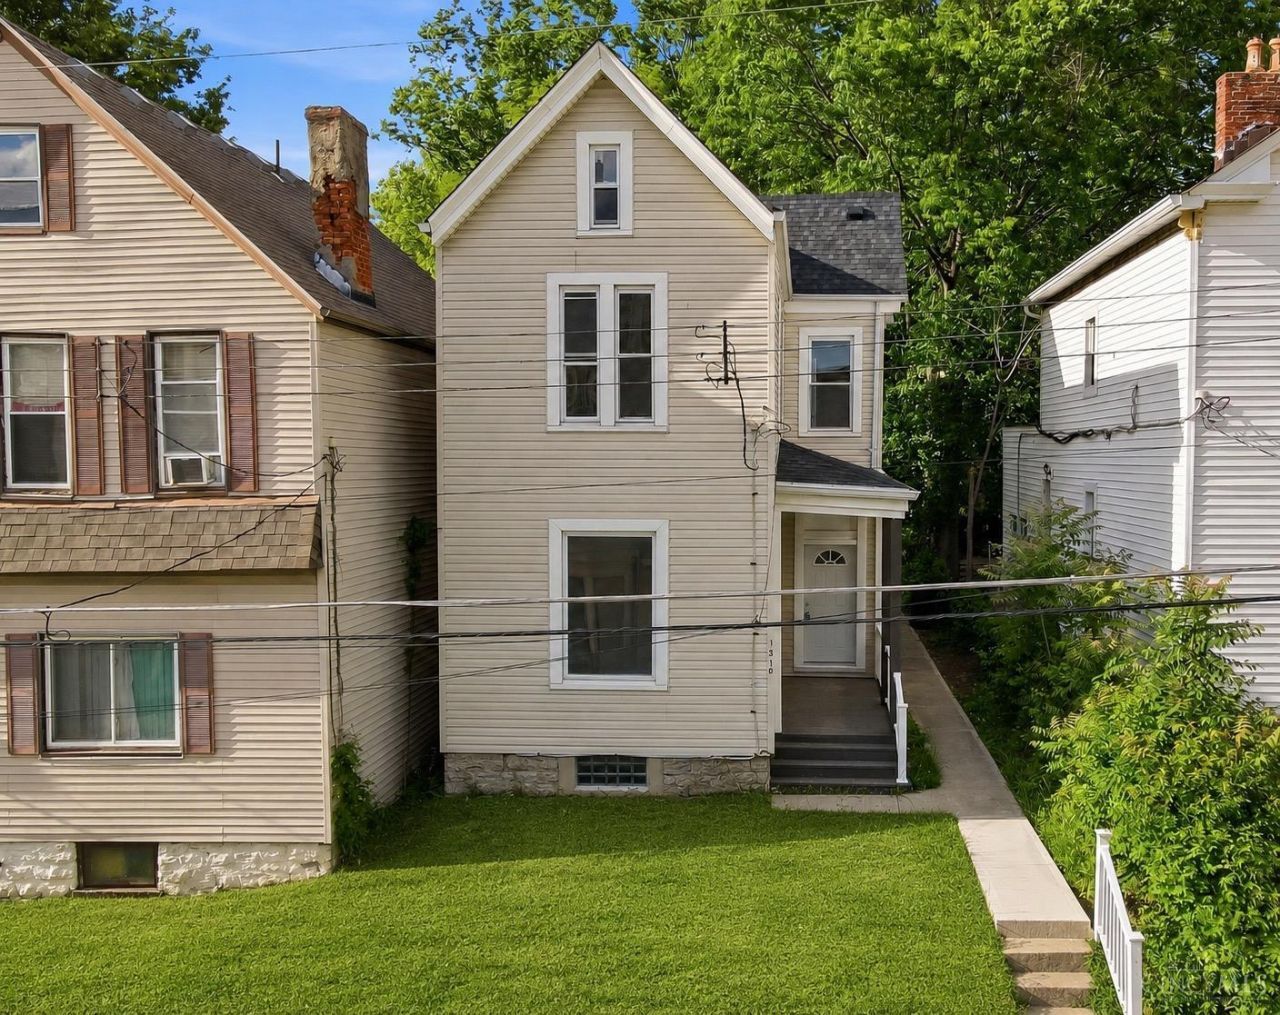
BEDS4
BATHS2 full
SQUARE FEET1,756
MLS#1900339
STATUSActive
PROPERTY TYPEResidential - Single Family
SCHOOLCincinnati
Property Description
Fresh updates and spacious living await in this beautifully renovated 4-bedroom, 2-full-bath Evanston home! The brand-new kitchen features stainless steel appliances, a center island, and ample cabinet and counter space. A convenient first-floor primary suite includes a private en-suite bath, while new flooring, a new roof, and a newly built front porch deck add to the home's move-in-ready appeal. Enjoy a spacious backyard with room for entertaining, gardening, or relaxing outdoors. Located near the Evanston Recreation Center, Walnut Hills High School, Xavier University, I-71, and Downtown Cincinnati. Schedule your private showing today!
Property Features
Property Type: Residential - Single Family
Basement: Yes
Basement: Partial
Cooling: Central Air
Heating: Forced Air, Gas
Home Style: Traditional
Lot Size: 0.08 Acres
Roof Type: Shingle
Stories: 2.0
Taxes: $2,592
Year Built: 1905
Feature Descriptions
Appliances: Oven/Range, Dishwasher, Refrigerator
Days on Site: 5
Exterior: Vinyl Siding
Foundation: Block, Stone
Gas: Natural
Kitchen: Marble/Granite/Slate, Eat-In, Wood Cabinets
Lot Dimensions: 30x120
Parcel #: 0550002006900
Parking: On Street
Primary Bathroom: Tub w/Shower
Primary Bedroom: Bath Adjoins
Rooms Total: 8
Sewer: Public Sewer
SQFT Basement: 902
Tax Abatement: No
Water: Public
Water Heater: Gas
Window Features: Vinyl
Room Sizes
Primary Bedroom: 15 X 12 Level - 1
Bedroom 2: 16 X 12 Level - 2
Bedroom 3: 13 X 9 Level - 2
Bedroom 4: 15 X 12 Level - 2
Entry: 9 X 7 Level - 1
Living Room: 16 X 12 Level - 1
Local Schools
School District: Cincinnati
Listed By / Shown By
Listed By
Agency Name: eXp Realty
Agent Name: Arthur Greenlee
Agency Phone: 8662124991

Shown By
Agent Name: Lydia Walls
Agent Phone: (937) 935-5597
Agency Title: Key Realty

Estimate Your Payment
Estimated Payment
$ 1,563.75 per month $1,280.96 Principal & Interest $216.00 Property Tax $66.79 Homeowner's Insurance
1510 Merrimac Street | MLS# 1900339
This single family home located at 1510 Merrimac Street, Cincinnati, OH 45207 is currently listed for sale with an asking price of $229,000. This property was built in 1905 and has 4 bedrooms and 2 full baths with 1756 sq. ft. Merrimac Street is located within the Cincinnati school district. Search Cincinnati real estate on www.lydiawalls.com today.