
BEDS3
BATHS2 full 2 partial
SQUARE FEET1,980
MLS#1068597
STATUSActive
PROPERTY TYPEResidential - Townhouse
SUBDIVISIONMountain Shadows
SCHOOLBoulder Valley Dist RE2
Property Description
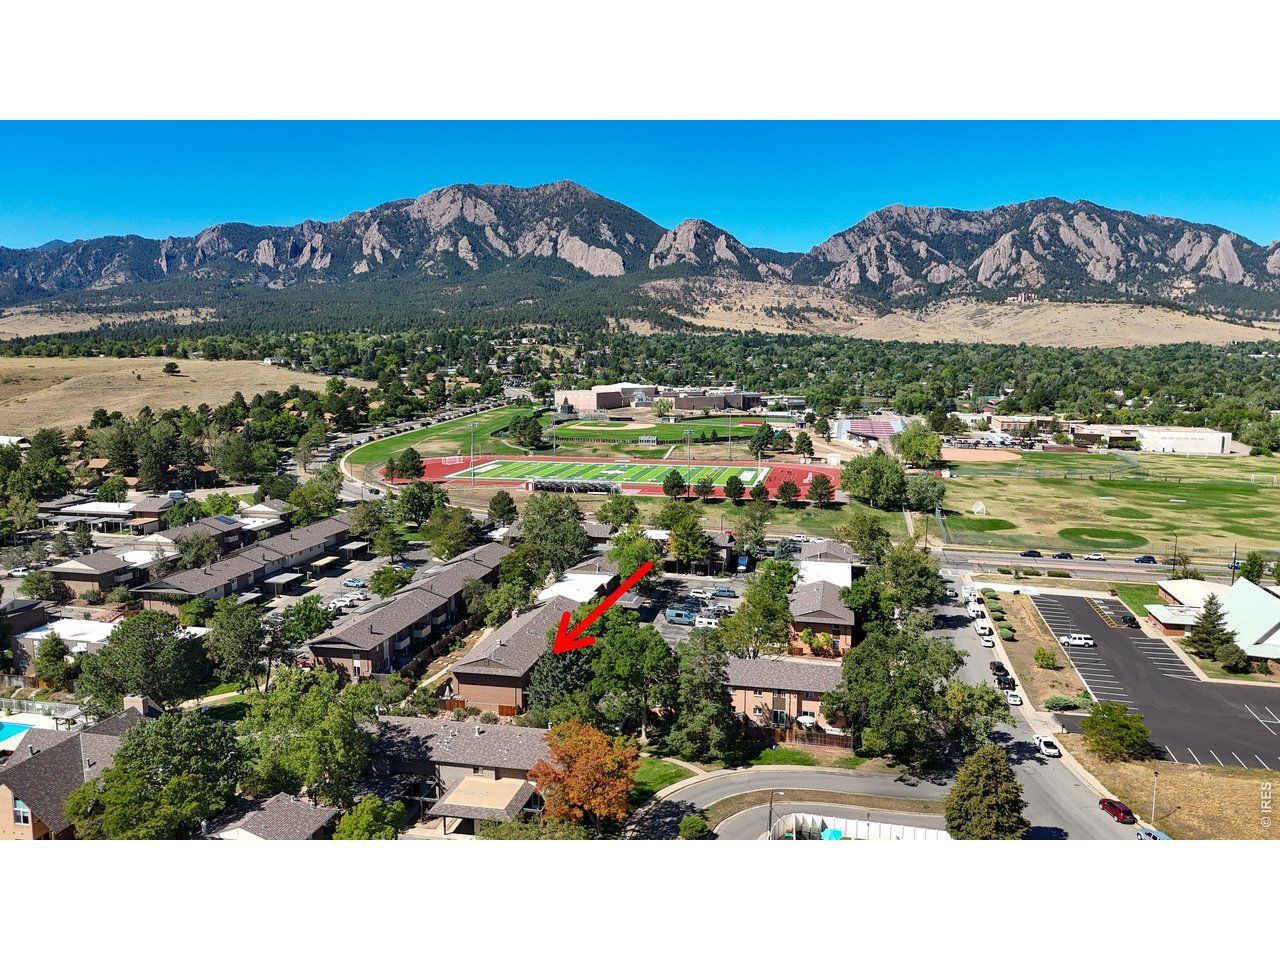
Wonderful South Boulder neighborhood located close to the Viele Lake Community Park which features the S. Boulder Rec Center, large lake & nature area, playgrounds & sports fields. This townhome lives like a single family home. The large open kitchen has tons of counter & cabinet space and includes a pantry. The primary bedroom is spacious with natural light pouring in from the south-facing balcony. The second bedroom is also large and feels like a 2nd primary bedroom. Enjoy the private south-facing patio that backs to a walking path and the HOA pool, clubhouse, and park. The unit has an attached covered carport space with a storage closet and an additional assigned space in the parking lot. New flooring throughout the basement. Award-winning K-12 schools. Steps away from the bus route & bike path and near the Table Mesa Shopping Center featuring restaurants, coffee shops, Whole Foods & King Soopers grocery stores, outdoor equipment retailers and more.
Property Features
Property Type: Residential - Townhouse
Basement: Yes
Basement: Full, Partially Finished, Slab
Cooling: Central Air
Garage: 2
Heating: Forced Air
Roof Type: Composition
Stories: 2.0
Taxes: $2,916
Year Built: 1967
Amenities
Separate Dining Room
Open Floorplan
Pantry
Walk-In Closet(s)
Balcony
Feature Descriptions
Appliances: Electric Range, Dishwasher, Refrigerator, Washer, Dryer, Disposal
Association Fee: $675/Monthly
Association Fee Includes: Common Amenities, Snow Removal, Maintenance Grounds, Management, Utilities, Exterior Maintenance, Water, Insurance, Sewer
Community Features: Clubhouse, Pool, Fitness Center, Park
Days on Site: 69
Electric: Xcel
Exclusions: wooden wall shelve unit in the primary bedroom
Exterior: Brick
Fencing: Fenced, Wood
HOA Y/N: Yes
Lot Features: Cul-De-Sac, Paved, Curbs, Sidewalks
Other Structures: Storage
Parcel Number: R0012810
Parking Features: Carport
Patio And Porch: Patio
Sewer: Public Sewer
SQ FT Main: 660
SQ FT Total: 1980
SQ FT Upper: 660
Structure Type: Outside Entry, Townhouse
Utilities: Natural Gas Available, Electricity Available, Cable Available
Water: Public
Window Features: Window Coverings
Local Schools
High School: Fairview
Middle School: Southern Hills
Elementary School: Bear Creek
School District: Boulder Valley Dist RE2
Listed By / Shown By
Listed By
Agency Name: RE/MAX of Boulder, Inc
Agency Contact: 3035482328
Shown By
Agent Name: Lydia Walls
Agent Phone: (937) 935-5597
Agency Title: Key Realty

Estimate Your Payment
Estimated Payment
$ 3,950.79 per month $3,524.04 Principal & Interest $243.00 Property Tax $183.75 Homeowner's Insurance
1510 Chambers Dr | MLS# 1068597
This townhouse located at 1510 Chambers Dr, Boulder, CO 80305 is currently listed for sale with an asking price of $630,000. This property was built in 1967 and has 3 bedrooms and 2 full and 2 partial baths with 1980 sq. ft. Chambers Dr is located in the Mountain Shadows subdivision within the Boulder Valley Dist RE2 school district. Search Mountain Shadows real estate on www.lydiawalls.com today.