
BEDS3
BATHS2
SQUARE FEET1,266
MLS#20265502
STATUSActive
PROPERTY TYPEResidential - Single Family
SUBDIVISIONSaddleback Vlg
Property Description
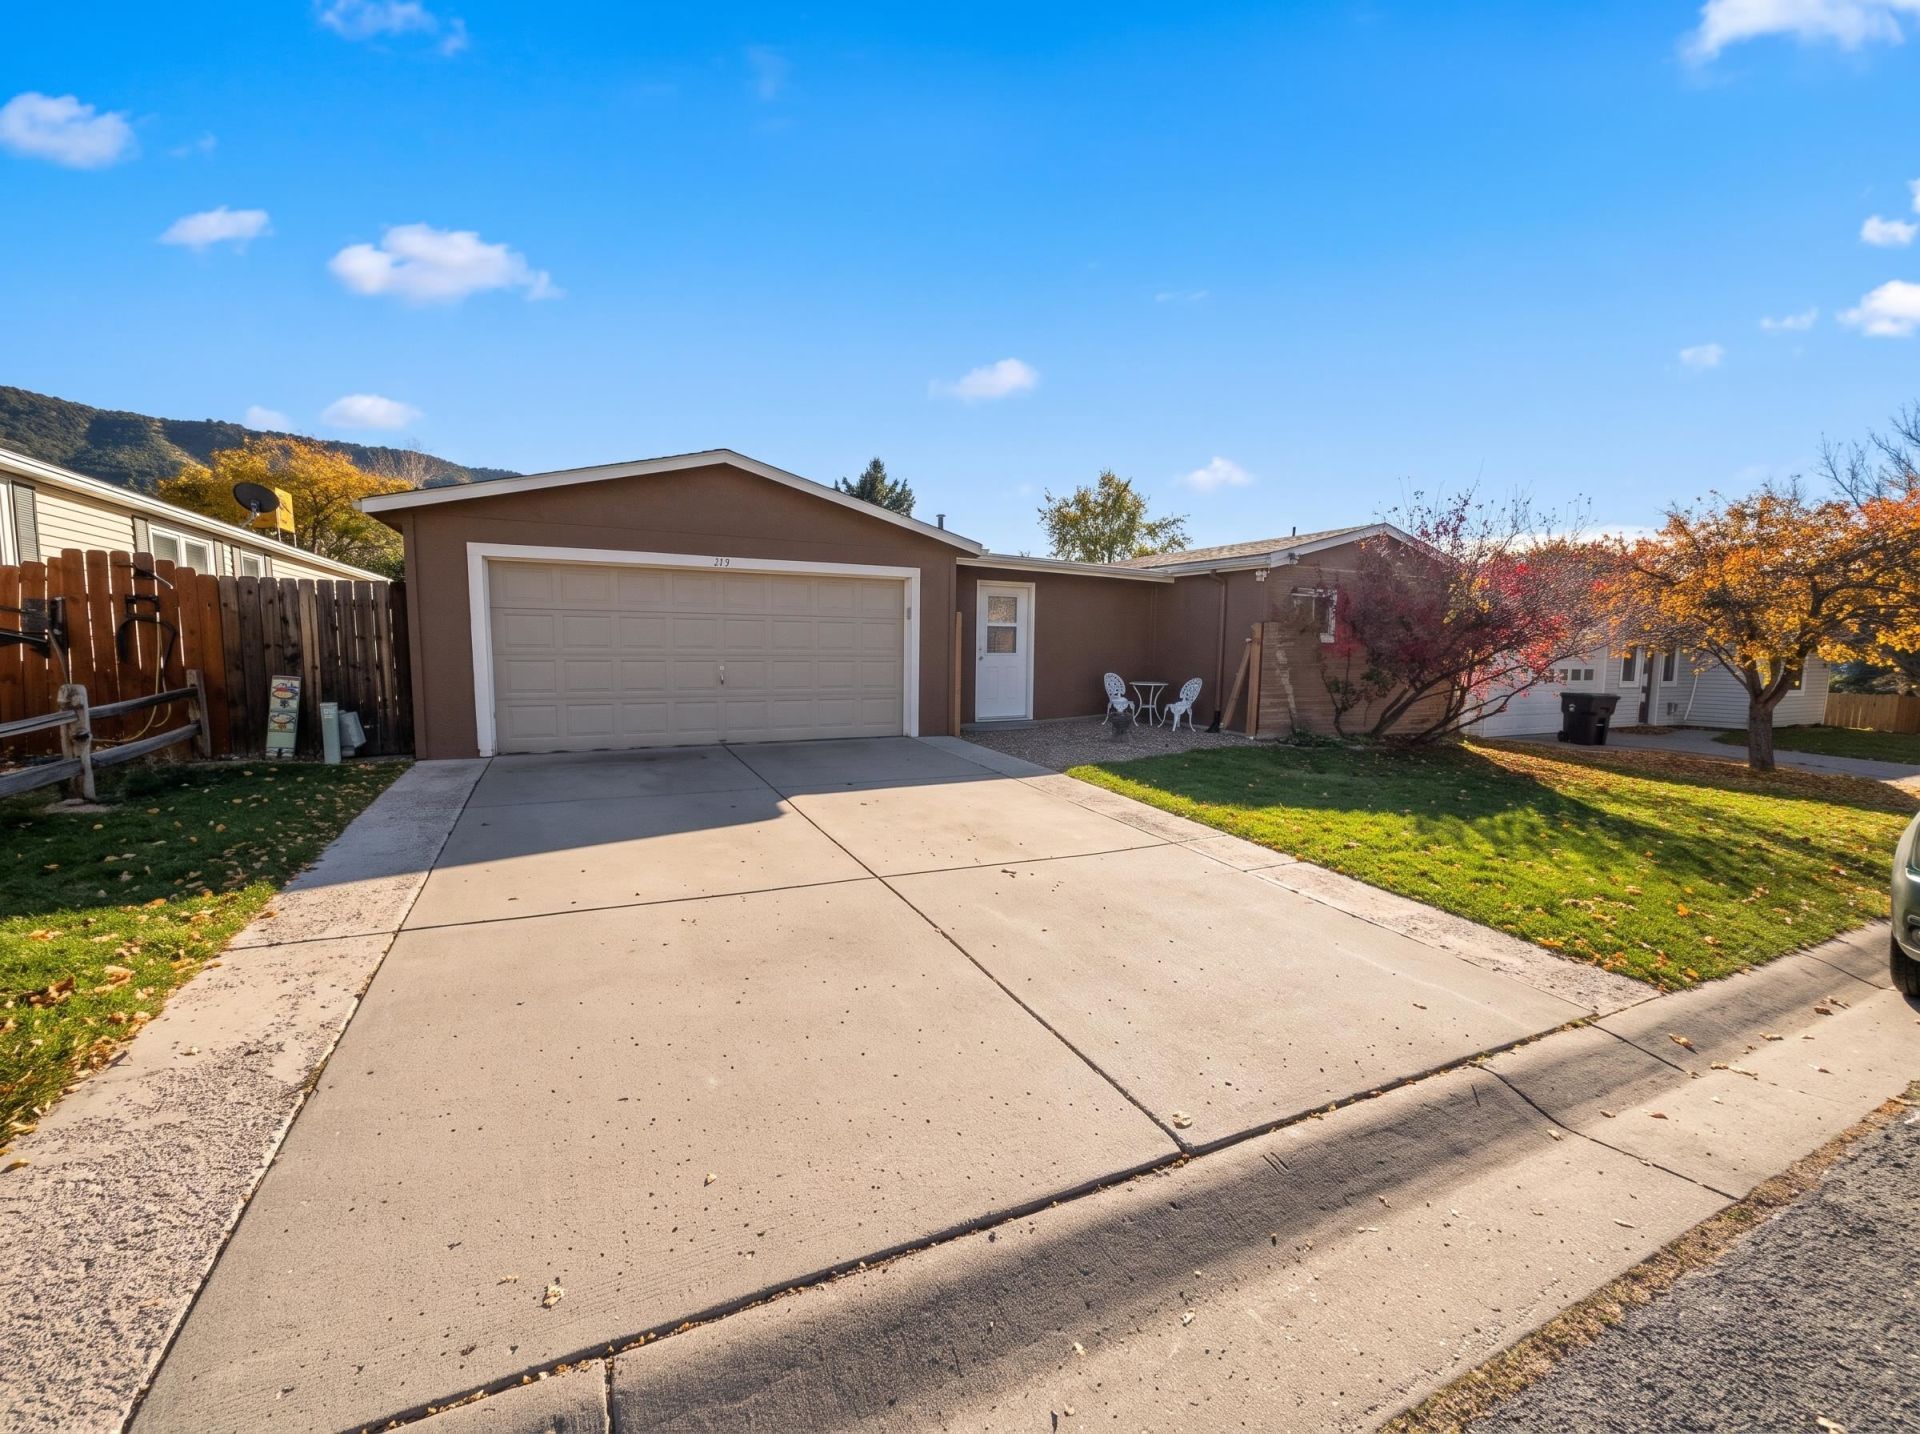
Incredible value in Battlement Mesa's Tamarisk Village! Priced below market value, this 3-bedroom, 2-bath home offers great bones and major updates already completed including a 2020 roof, newer water heater, and newer swamp cooler. The exterior has recently been painted. The interior is ready for your cosmetic updates and personal vision, creating a prime opportunity to build instant equity. Don't miss your chance to customize a solid home at an unbeatable price!
Property Features
Property Type: Residential - Single Family
Basement: Crawl Space
Cooling: Evaporative Cooling
Garage: 2 car attached
Heating: Forced Air, Natural Gas
Home Style: Ranch
Lot Size: 0.14 Acres
Roof Type: Asphalt, Composition
Stories: 1.0
Year Built: 1981
Amenities
Ceiling Fan(s)
Kitchen/Dining Combo
Main Level Primary
Window Treatments
Shed
Irrigation Sprinklers
Feature Descriptions
Appliances: Dryer, Dishwasher, Electric Cooktop, Electric Oven, Electric Range, Microwave, Refrigerator, Washer
Days on Site: 6
Exterior: Manufactured, Wood Siding
Fencimg: Full, Privacy
Flooring: Concrete, Laminate
HOA Fee: $205.5/ Quarterly
Laundry: Laundry Closet, In Hall, Washer Hookup, Dryer Hookup
Lot: Sprinklers In Rear, Sprinklers In Front, Irregular Lot, Landscaped, Mature Trees, Sprinkler System
Lot Dimensions: .14
Parcel#: 2407-192-01-004
Parking: Attached, Garage
Parking Notes: Attached, Garage
Patio/Porch: Open, Patio
Sewer: Connected
Water: Public
Window: Window Coverings
Zoning: Res
Room Sizes
Living Room: 13x22 Level - Main
Laundry: 6x4 Level - Main
Kitchen: 20x20 Level - Main
Dining Room: 15x15 Level - Main
Bedroom 3: 8x8 Level - Main
Primary Bedroom: 12x12 Level - Main
Bedroom 2: 10x10 Level - Main
Local Schools
High School: Grand Valley
Middle School: Grand Valley
Elementary School: Bea Underwood/ LW St John
Listed By / Shown By
Listed By
Agency Name: RE/MAX RISE UP
Agency Phone: 970-902-4663
Shown By
Agent Name: Lydia Walls
Agent Phone: (937) 935-5597
Agency Title: Key Realty

Estimate Your Payment
Estimated Payment
$ 1,735.60 per month $1,649.59 Principal & Interest $0.00 Property Tax (data not provided by mls) $86.01 Homeowner's Insurance
151 W Tamarack Circle | MLS# 20265502
This single family home located at 151 W Tamarack Circle , Parachute, CO 81635 is currently listed for sale with an asking price of $294,900. This property was built in 1981 and has 3 bedrooms with 1266 sq. ft. W Tamarack Circle is located in the Saddleback Vlg subdivision. Search Saddleback Vlg real estate on www.lydiawalls.com today.