
BEDS5
BATHS2 full 1 partial
SQUARE FEET2,052
MLS#1894755
STATUSPending
PROPERTY TYPEResidential - Single Family
SCHOOLPrinceton
Property Description
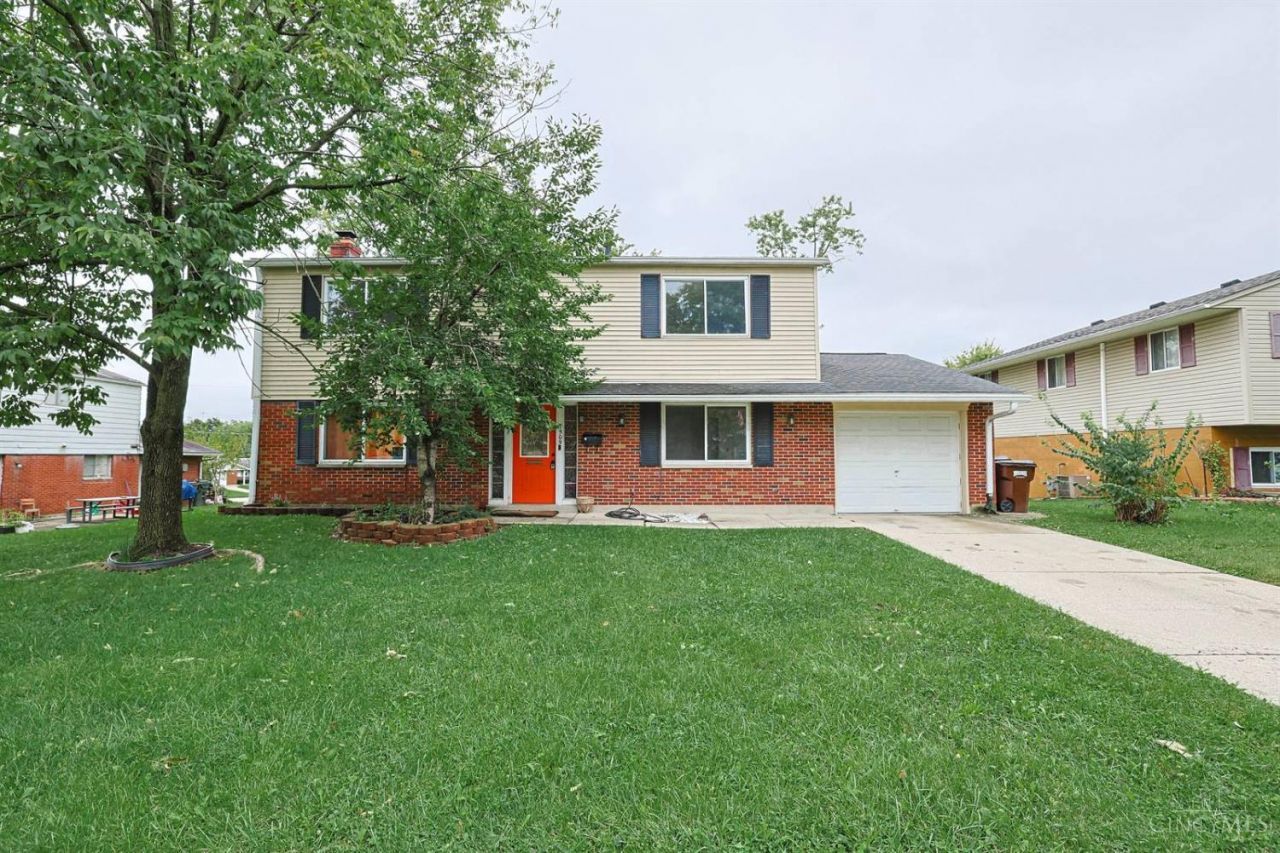
Please submit your highest and best offer by September 26, 2026, at 1:00 p.m. Move right into this spacious 5-bedroom, 2,000 sq ft two-story home! Freshly painted and new carpet in the bedrooms make it feel brand new. This home boasts expansive rooms, an attached 1-car garage, and a large kitchen where all appliances are included. The versatile 5th bedroom is ideal for a playroom or home office. Enjoy the primary ensuite with a walk-in shower and a separate vanity area perfect for getting ready for the day. Head outside to the covered patio and unwind in the nice backyard. Super convenient location-just minutes form shopping and the highway!
Property Features
Property Type: Residential - Single Family
Basement: None
Cooling: Central Air
Fireplaces: 1
Garage: 1
Heating: Electric
Home Style: Traditional
Lot Size: 0.17 Acres
Roof Type: Shingle
Stories: 2.0
Taxes: $3,498
Year Built: 1962
Amenities
Enclosed Porch
Feature Descriptions
Access: City Street
Appliances: Dishwasher, Dryer, Microwave, Oven/Range, Refrigerator, Washer
Days on Site: 7
Exterior: Brick, Vinyl Siding
Fireplace Features: Stone, Wood
Flex Rooms: Bedroom
Foundation: Slab
Garage/Carport: Front, Garage Attached
Gas: Natural
Kitchen: Pantry, Eat-In, Walkout, Wood Cabinets, Laminate Floor
Lot Dimensions: 68 x 110
Miscellaneous: Attic Storage, Busline Near
Parcel #: 608-0024-0018-00
Parking: Driveway
Primary Bathroom: Shower
Primary Bedroom: Wall-to-Wall Carpet
Rooms Total: 7
Sewer: Public Sewer
Tax Abatement: No
Topography: Level, Rolled
Water: Public
Water Heater: Gas
Window Features: Double Pane, Vinyl/Alum Clad
Room Sizes
Primary Bedroom: 13 X 12 Level - 2
Bedroom 2: 11 X 9 Level - 2
Bedroom 3: 12 X 13 Level - 2
Bedroom 4: 8 X 12 Level - 2
Bedroom 5: 12 X 10 Level - 1
Dining Room: 12 X 9 Level - 1
Entry: 3 X 4 Level - 1
Living Room: 25 X 12 Level - 1
Local Schools
School District: Princeton
Listed By / Shown By
Listed By
Agency Name: Sibcy Cline, Inc.
Agent Name: Renee Durham
Agency Phone: 513-385-3330

Shown By
Agent Name: Lydia Walls
Agent Phone: (937) 935-5597
Agency Title: Key Realty

Estimate Your Payment
Estimated Payment
$ 1,821.11 per month $1,453.81 Principal & Interest $291.50 Property Tax $75.80 Homeowner's Insurance
1509 Valdosta Drive | MLS# 1894755
This single family home located at 1509 Valdosta Drive, Sharonville, OH 45246 is currently listed for sale with an asking price of $259,900. This property was built in 1962 and has 5 bedrooms and 2 full and 1 partial baths with 2052 sq. ft. Valdosta Drive is located within the Princeton school district. Search Sharonville real estate on www.lydiawalls.com today.