
BEDS3
BATHS2 full 1 partial
SQUARE FEET1,816
MLS#965727
STATUSActive
PROPERTY TYPEResidential - Single Family
SUBDIVISIONCarrmonte
SCHOOLKettering
Property Description
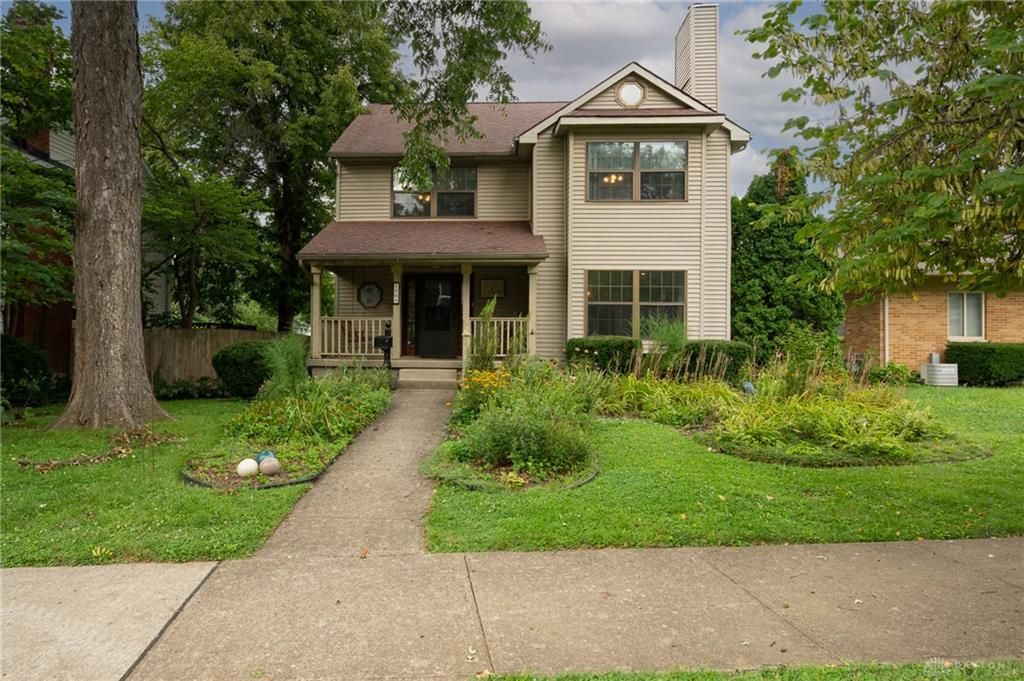
Charming 2 story home in desirable area of Kettering, ONE BLOCK away from Hills and Dales MetroPark. Large updated eat-in kitchen is the highlight of this friendly circular main floor layout. The longtime homeowner loved to cook, and you will too in this well-appointed kitchen! Just off the kitchen and perched gently above the fenced yard, the oversized covered deck offers plenty of room for grilling and guests. The charm continues in the living room where you can sit by the fireplace, or on the long window seat that is perfect for plants, people or pets to enjoy the views of this lovely neighborhood. Primary suite is light-filled and roomy. The other bedrooms on the 2nd floor share the hall bath. Half of the basement is fully finished as a family room/office and half is used for storage and utility room. Ample storage throughout. Detached two car garage has plenty of available storage and is easily accessed from the rear alley. Conveniently located to all things Dayton, Dorothy Lane Market/Oakwood, Community Golf Course and Hills and Dales Metropark.
Property Features
Property Type: Residential - Single Family
Basement: Yes
Cooling: Central
Fenced: Yes
Fireplaces: 1
Garage: 2
Heating: Natural Gas
Lot Size: 0.17 Acres
Stories: 2.0
Taxes: $5,481
Year Built: 1988
Feature Descriptions
Basement Features: Full
Days on Site: 1
Exterior: Frame
Fireplace. Features: One
Garage Features: 2 Car, Detached, Overhead Storage, Storage, 220 Volt Outlet
Lot Dimensions: 159x47
Outside Features: Cable TV, Deck, Fence, Porch
Utilities: Natural Gas, Public Water, Sanitary Sewer
Room Sizes
Eat In Kitchen: 22 X 15 Level - Main
Dining Room: 13 X 12 Level - Main
Living Room: 19 X 13 Level - Main
Entry Room: 6 X 5 Level - Main
Bedroom: 19 X 12 Level - Second
Bedroom: 15 X 13 Level - Second
Bedroom: 13 X 10 Level - Second
Local Schools
School District: Kettering
Listed By / Shown By
Listed By
Agency Name: Irongate Inc.
Agency Phone: (937) 426-0800
Shown By
Agent Name: Lydia Walls
Agent Phone: (937) 935-5597
Agency Title: Key Realty

Estimate Your Payment
Estimated Payment
$ 2,222.36 per month $1,678.11 Principal & Interest $456.75 Property Tax $87.50 Homeowner's Insurance
1509 Stockton Avenue | MLS# 965727
This single family home located at 1509 Stockton Avenue, Dayton, OH 45409 is currently listed for sale with an asking price of $300,000. This property was built in 1988 and has 3 bedrooms and 2 full and 1 partial baths with 1816 sq. ft. Stockton Avenue is located in the Carrmonte subdivision within the Kettering school district. Search Carrmonte real estate on www.lydiawalls.com today.