
BEDS3
BATHS3 full
SQUARE FEET2,350
MLS#1069725
STATUSComing Soon
PROPERTY TYPEResidential - Single Family
SUBDIVISIONLafayette Farms East Flg 3
SCHOOLBoulder Valley Dist RE2
Property Description
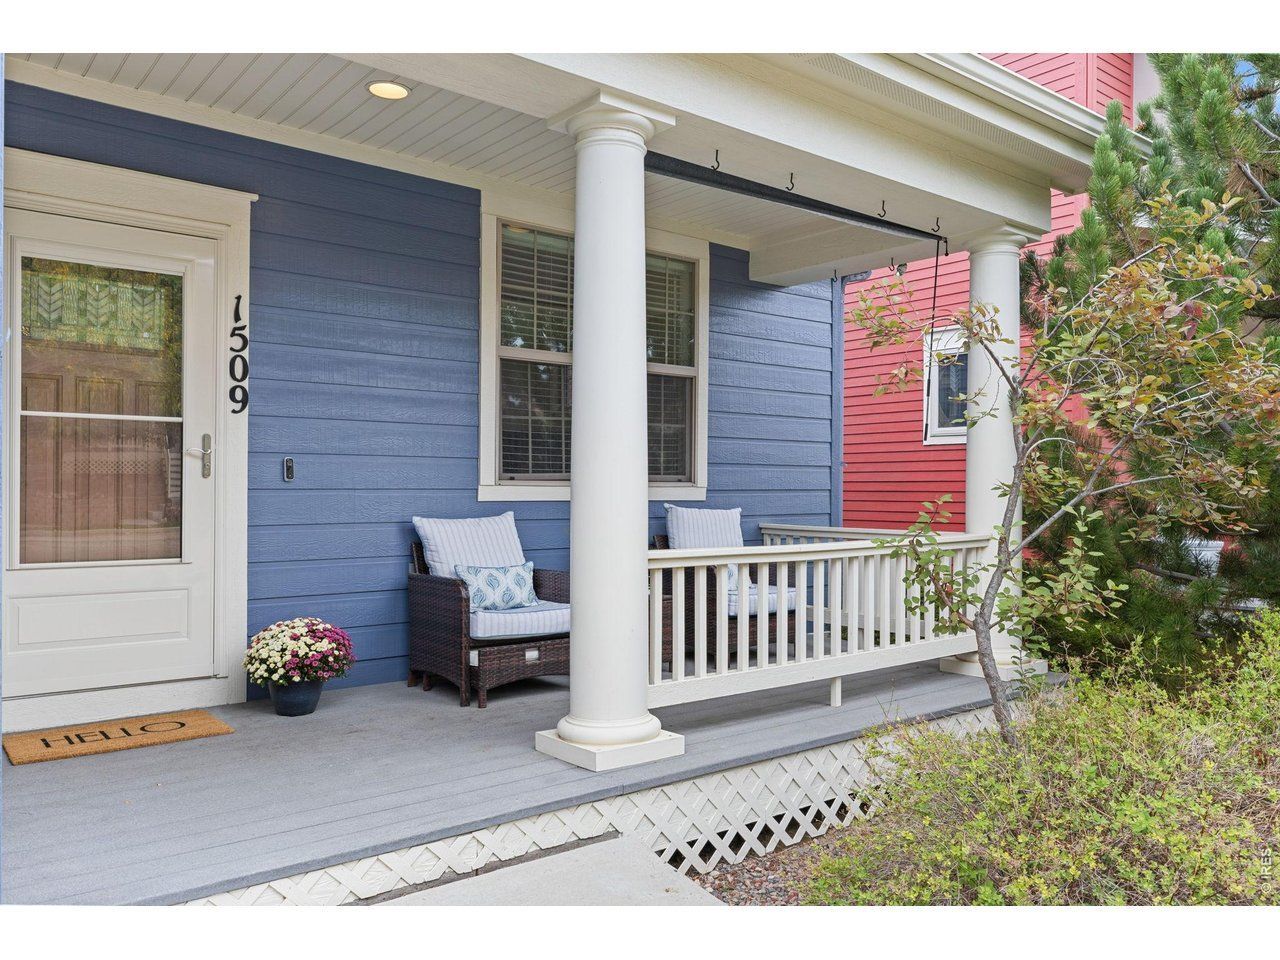
Sunlit mornings begin on the welcoming front porch of this beautifully maintained Lafayette ranch style home. Designed for comfortable and uncomplicated living, the main level offers the rare convenience of a primary suite, laundry, secondary bedroom or office, and main living spaces all on one floor. Hardwood floors, vaulted ceilings, and clerestory windows bring warmth and natural light to the living room, while the vaulted primary suite features a spacious 5-piece bath with soaking tub and large walk-in closet. The kitchen is efficient with a center island & bar top seating, newer Bosch dishwasher, and a newer stove, refrigerator and microwave. Meticulously cared for, the home includes numerous updates including R60 blown-in insulation, LED lighting and dimmers, newer A/C motor and capacitor, 2021 water heater, newer interior paint, and radon mitigation. The finished basement adds a third bedroom, updated bath, kitchenette, flexible space for movies or exercise, and abundant storage space. The fully fenced backyard is intentionally low-maintenance with a deck space & small grassy area for pets. The landscaping & exterior is freshly updated with new weed barrier and rock, updated coach lights, and 7 new trees. The front yard is conveniently maintained by the HOA, which also includes snow removal. Less than a mile from Waneka Lake, enjoy scenic walks, mountain views, wildlife & bird watching. Enviably located with easy access to the restaurants, shops, events and vibrant lifestyle of both Lafayette and Louisville.
Property Features
Property Type: Residential - Single Family
Basement: Yes
Basement: Full, Partially Finished
Cooling: Central Air, Ceiling Fan(s)
Garage: 2 car attached
Heating: Forced Air
Home Style: Contemporary
Lot Size: 0.08 Acres
Roof Type: Composition
Stories: 1.0
Taxes: $4,247
Year Built: 2006
Amenities
Eat-in Kitchen
Cathedral Ceiling(s)
Open Floorplan
Split Bedroom Plan
Feature Descriptions
Accessibility: Main Floor Bath, Main Level Bedroom, Stall Shower, Main Level Laundry
Appliances: Gas Range, Dishwasher, Refrigerator, Washer, Dryer, Microwave
Association Fee: $111/Monthly
Association Fee Includes: Snow Removal, Maintenance Grounds, Utilities
Community Features: Park
Days on Site: 52
Electric: Xcel
Exclusions: Sellers personal property and staging items
Exterior: Frame
Fencing: Fenced, Wood
Flooring: Wood
HOA Y/N: Yes
Lot Features: Deciduous Trees, Level, House Faces South, Paved, Sidewalks
Parcel Number: R0508962
Parking Features: Attached
Patio And Porch: Deck
Road Frontage: City Street
Sewer: Public Sewer
SQ FT Main: 1175
SQ FT Total: 2350
Utilities: Natural Gas Available, Electricity Available
Water: Public
Window Features: Window Coverings
Local Schools
High School: Centaurus
Middle School: Angevine
Elementary School: Lafayette
School District: Boulder Valley Dist RE2
Listed By / Shown By
Listed By
Agency Name: Coldwell Banker Realty-Boulder
Agency Contact: 7207719345
Shown By
Agent Name: Lydia Walls
Agent Phone: (937) 935-5597
Agency Title: Key Realty

Estimate Your Payment
Estimated Payment
$ 4,408.95 per month $3,854.07 Principal & Interest $353.92 Property Tax $200.96 Homeowner's Insurance
1509 Harvest Dr | MLS# 1069725
This single family home located at 1509 Harvest Dr, Lafayette, CO 80026 is currently listed for sale with an asking price of $689,000. This property was built in 2006 and has 3 bedrooms and 3 full baths with 2350 sq. ft. Harvest Dr is located in the Lafayette Farms East Flg 3 subdivision within the Boulder Valley Dist RE2 school district. Search Lafayette Farms East Flg 3 real estate on www.lydiawalls.com today.